4
$1,397,777 Sale
Listed 0 hours ago
1513 QUEENSDALE AVENUE
· 9
· 3.0
· 2
· 2000 - 2500
Key Facts
Key facts for 1513 QUEENSDALE AVENUE
Property Type
Apartment
Parking
Garage: Yes, 2 parking
MLS #
X14199218
Size
2000 - 2500 sqft
Basement
Finished, N/A (Finished), N/A
Listed on
-
Lot size
-
Tax
-
Days on Market
-
Year Built
-
Maintenance Fee
-

Description
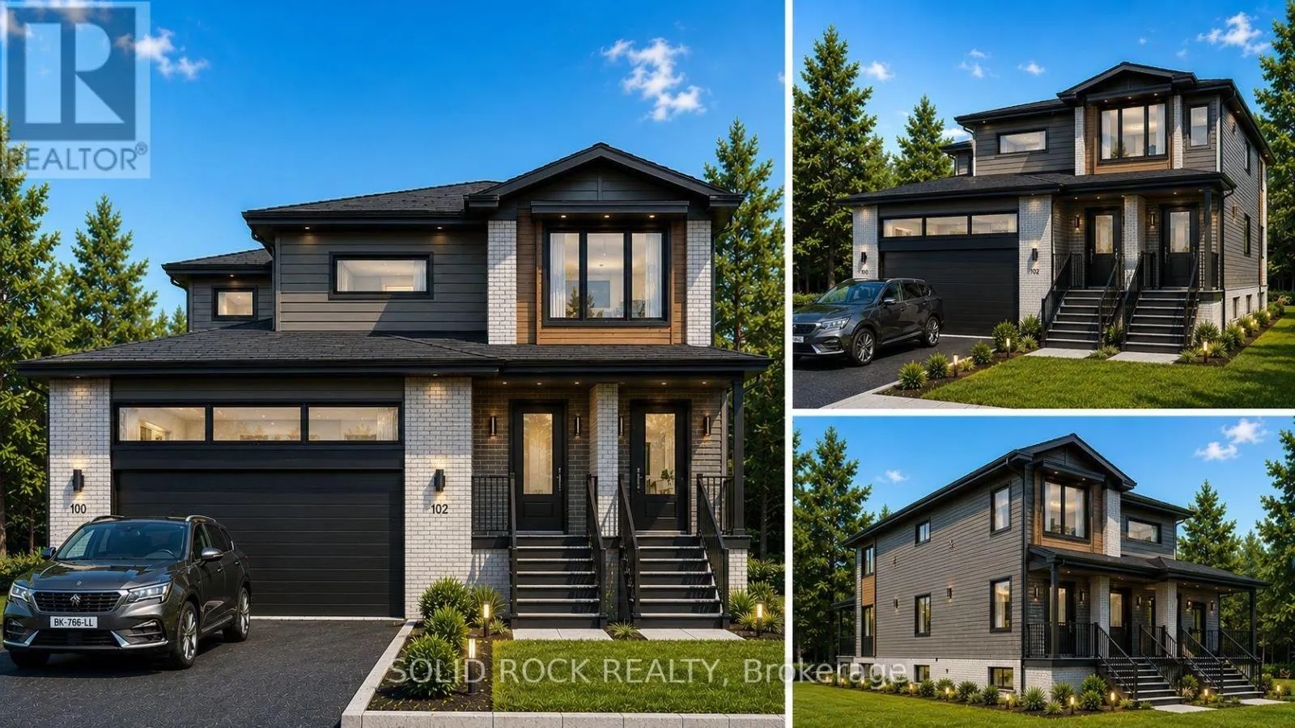
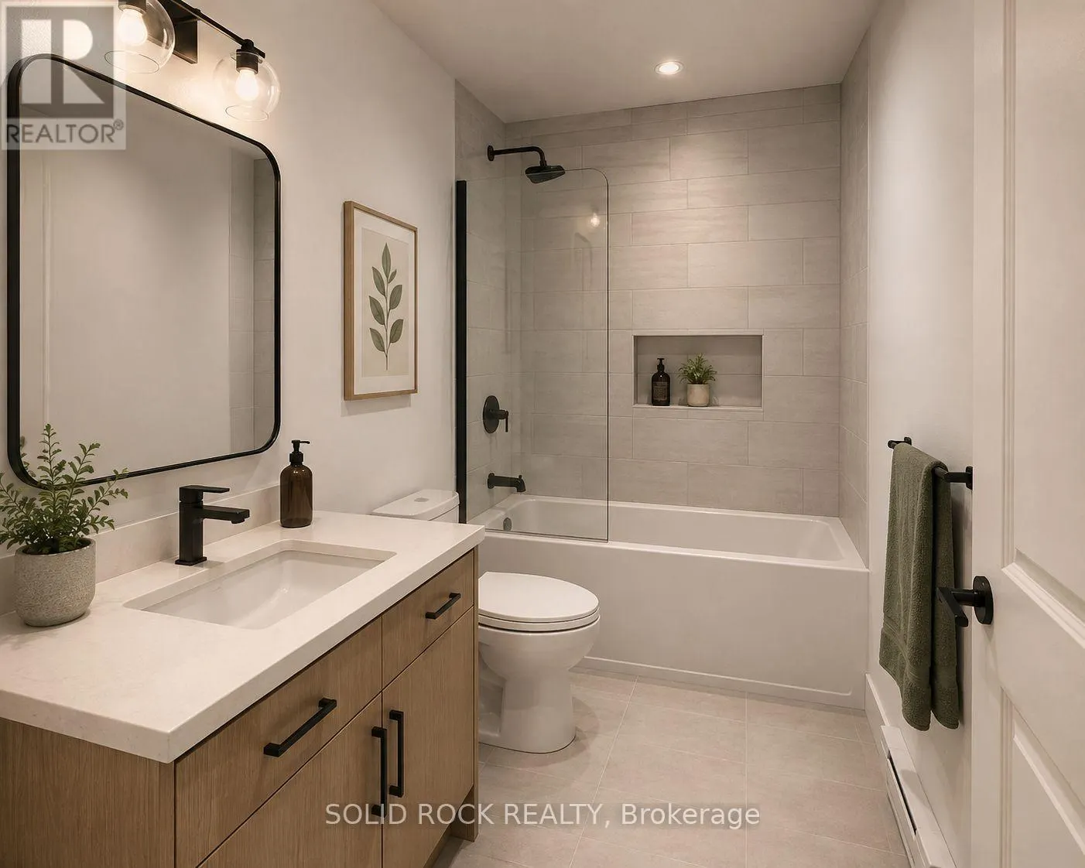
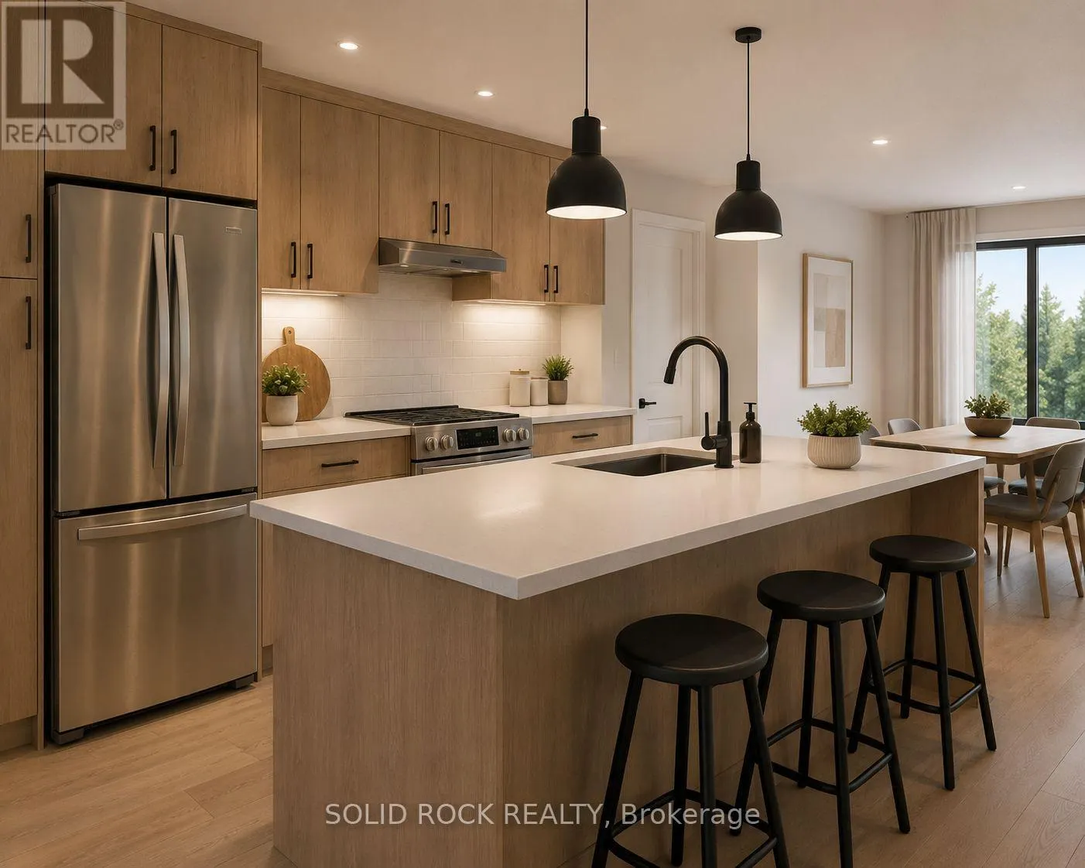
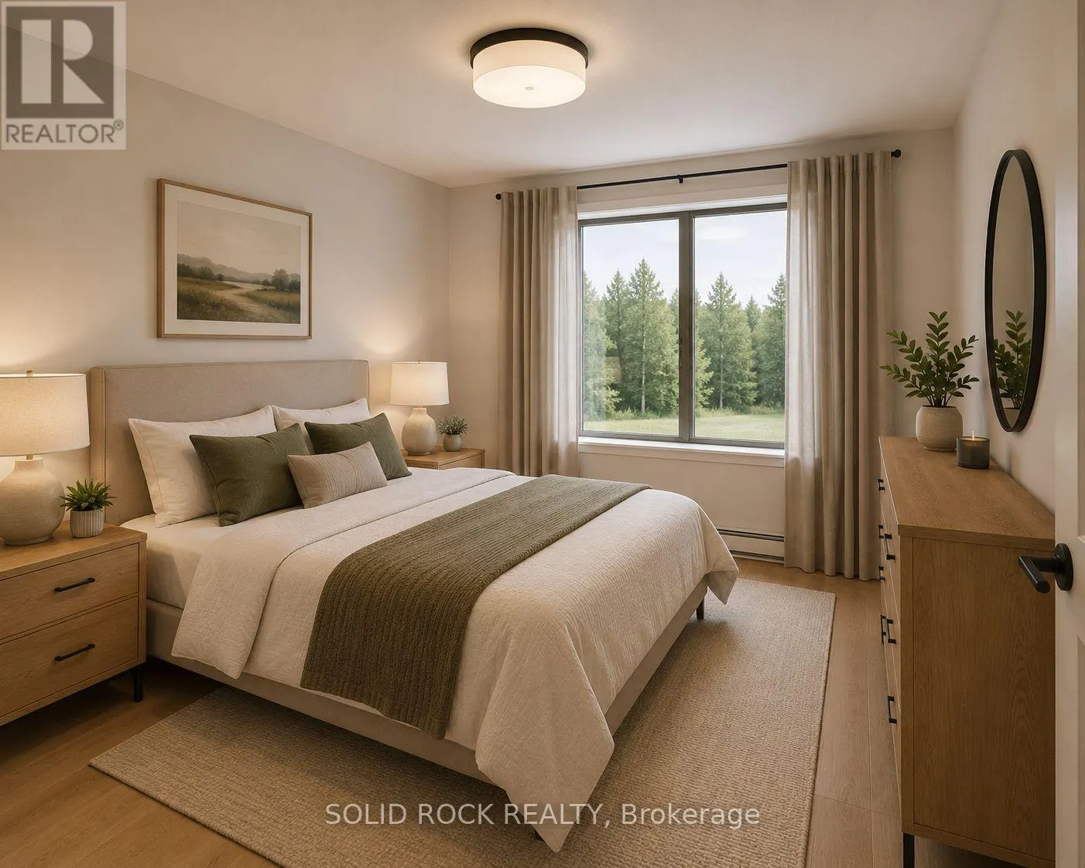
STUNNING NEW-CONSTRUCTION TRIPLEX WITH DOUBLE GARAGE! Discover a stylish, thoughtfully designed investment opportunity offering three spacious 3-bedroom units, each with its own private entrance. Approximately 3,580 sq. ft. of combined living space, plus a 510 sq. ft. double garage. Upper unit: 1,34...6 sq. ft.; main level: 1,068 sq. ft.; lower level: 1,166 sq. ft. (all approximate).Designed to deliver upscale, five-star appeal without unnecessary extras, each unit features a modern kitchen with sit-up breakfast bar, stainless steel double sink, quality laminate flooring, soft-close cabinetry, PVC windows and doors, and a one-piece tub/shower. High-efficiency heat-pump heating and cooling and tankless water heaters add everyday comfort and efficiency.PROJECTED GROSS RENTS: Upper $3,300/month; main $3,200/month; lower $2,850/month. Total estimated gross rental income: $9,350/month or $112,200/year. Units are not currently rented; figures are estimates, not guaranteed income.An exciting opportunity for investors or owner-occupants! Buyer-requested upgrades or changes may be available at additional cost, subject to builder approval. Images and details are renderings/illustrations; layouts, finishes and specifications may change from those shown. (id:10452)
Room Types
Bathroom
-
Dimensions 2.67 m x 2.41 m
69.26 sqft
Bedroom
-
Dimensions 3.84 m x 2.9 m
119.87 sqft
Bedroom 2
-
Dimensions 3.07 m x 2.97 m
98.14 sqft
Similar Properties (No results)
Listing courtesy of: SOLID ROCK REALTY
This REALTOR.ca listing content is owned and licensed by REALTOR® members of The Canadian Real Estate Association.