47
$1,850,000 Sale
Listed 0 hours ago
46 FIRELANE 6 ROAD
· 2+1
· 2.0
· 8
· 1100 - 1500
Key Facts
Key facts for 46 FIRELANE 6 ROAD
Property Type
House
Parking
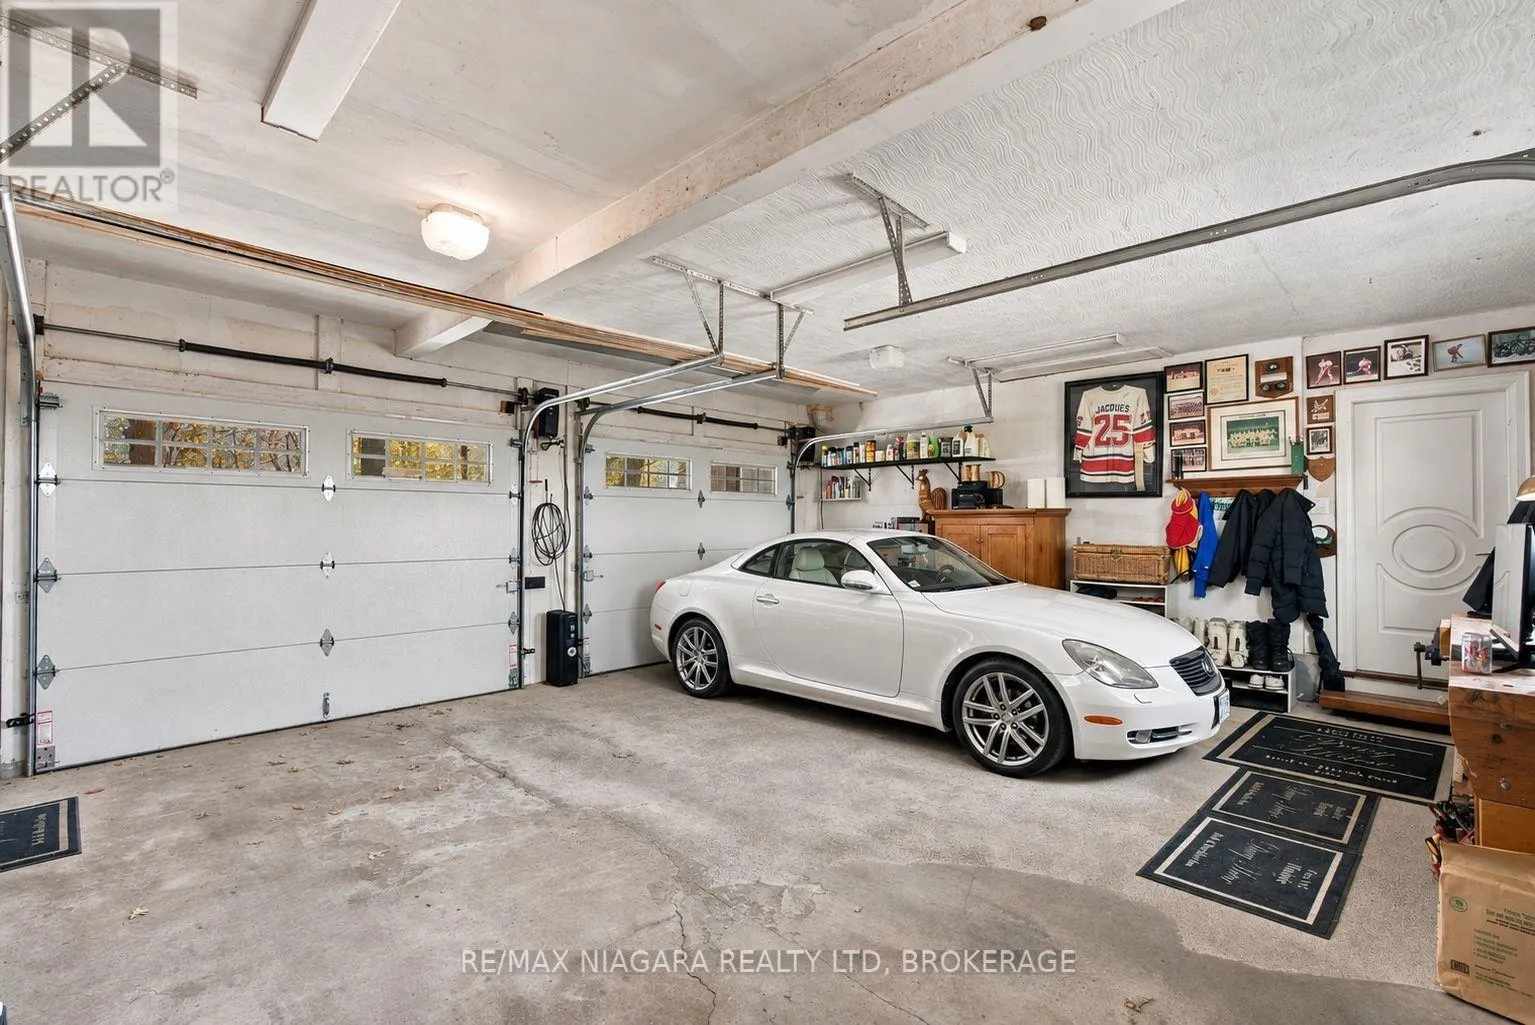
Garage: Yes, 8 parking
MLS #
X14196998
Size
1100 - 1500 sqft
Basement
Finished, Full (Finished)
Listed on
-
Lot size
-
Tax
-
Days on Market
-
Year Built
-
Maintenance Fee
-

Description
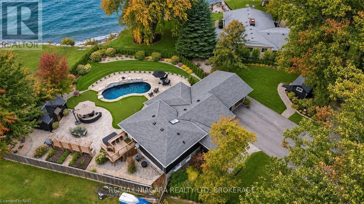
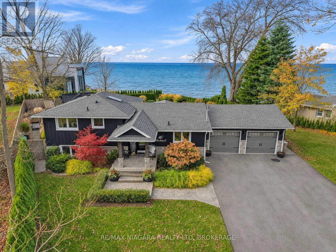
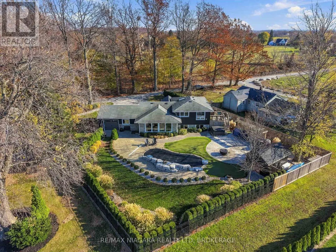
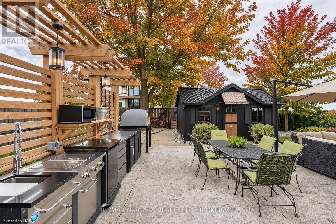
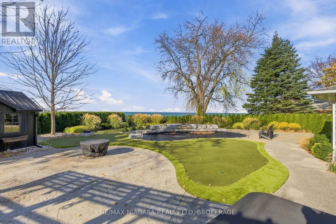
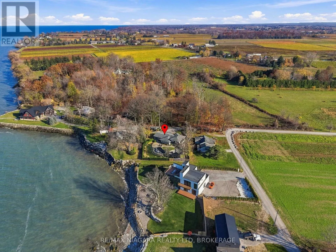
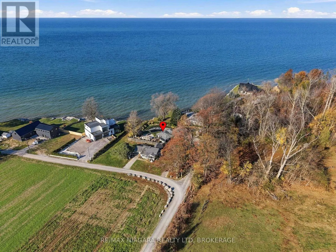
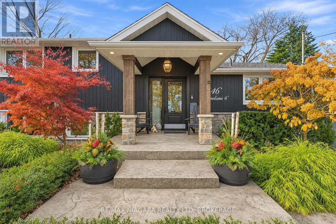
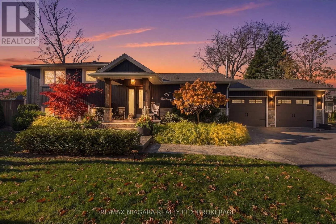
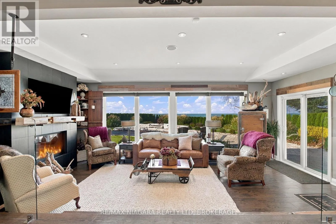
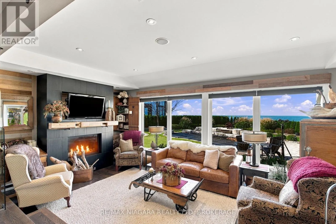
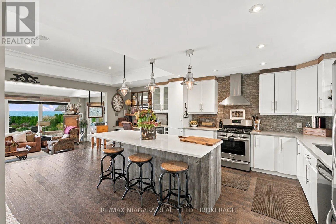
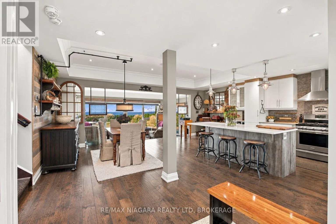
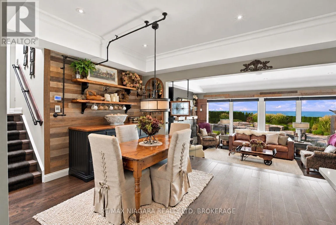
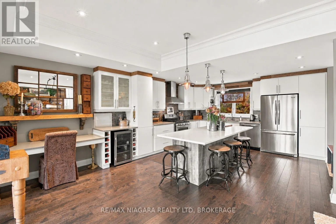
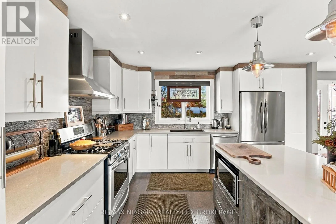
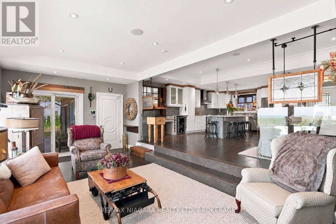
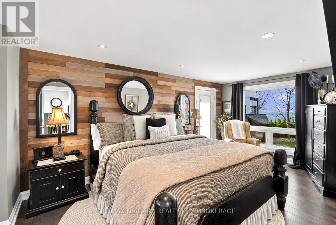
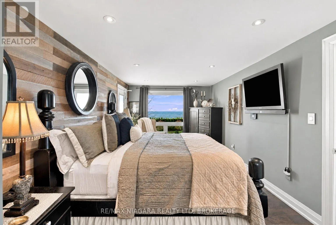
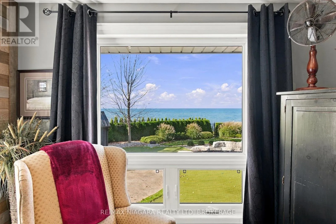
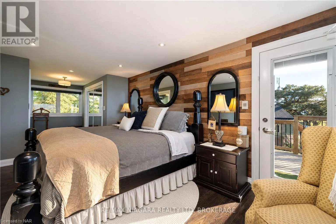
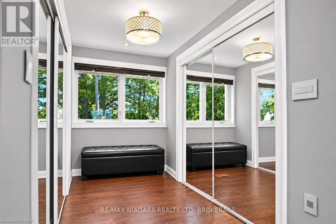
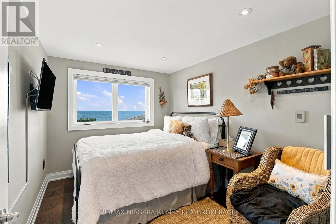
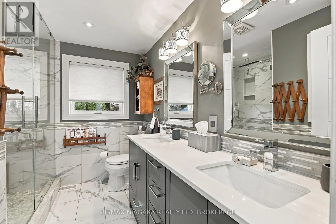
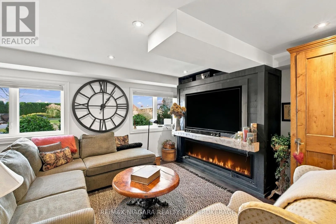
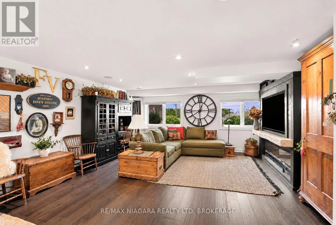
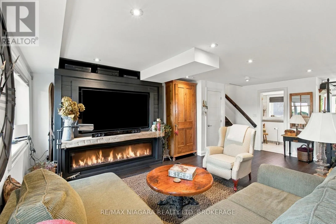
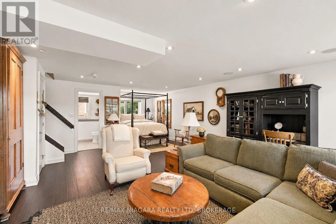
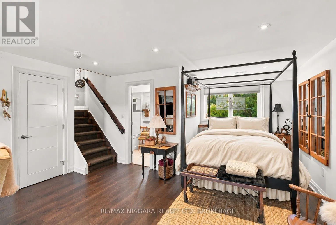
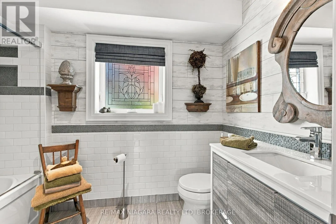
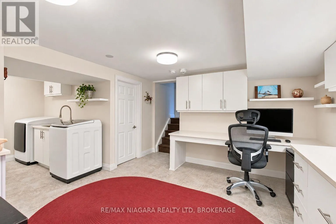
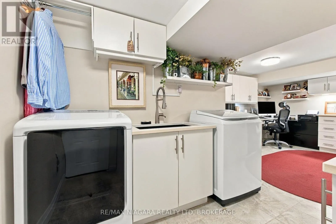
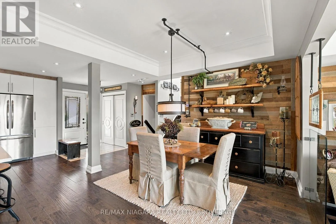
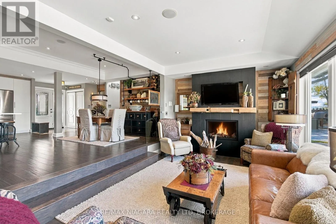
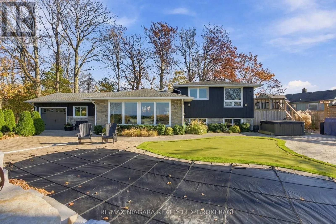
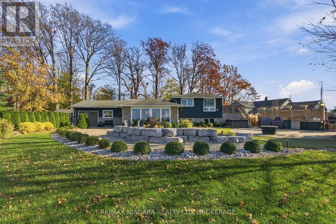
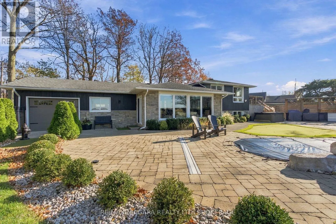
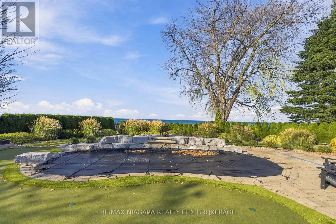
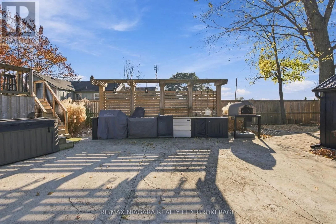
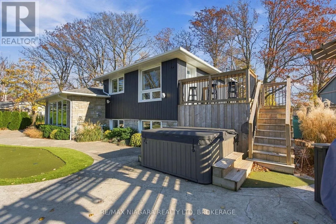
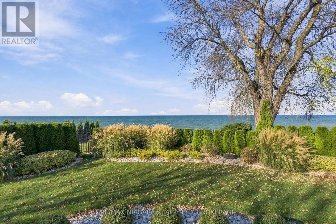
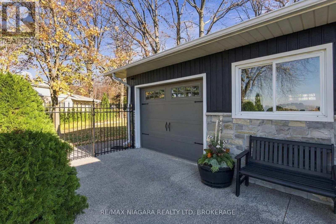
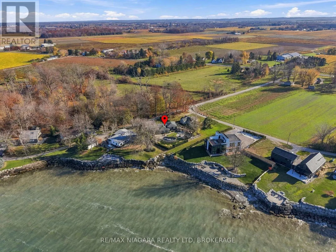
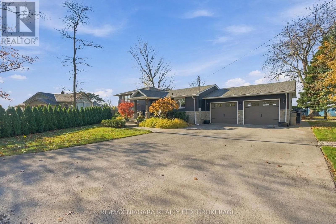
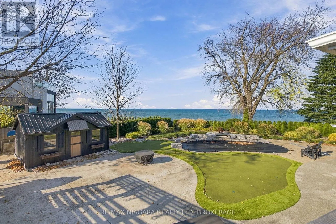
The water views from this world-class home are breathtaking and truly one of a kind. Lake Ontario stretches out in front of you, the Toronto skyline sits across the water, and you can watch the sun disappear into the lake right from your family room. It's an incredible setting just minutes from Old ...Town Niagara-on-the-Lake.This three-bedroom, two-bath home is set up for entertaining. The open-concept main floor centres around a large kitchen island, with quartz countertops, stainless steel appliances and undermount lighting. Hardwood floors carry through to the family room, where a fireplace and oversized windows make it a great spot to settle in and watch the sunset. From the main level, you can step out to the expansive back patio or access the double garage.Upstairs, the primary suite features two closets, integrated lighting, floor-to-ceiling mirrors and a private sundeck with access to the hot tub. The second bedroom also overlooks the lake, and the four-piece bath has double sinks, quartz counters and a quartz shower. Downstairs, there's another family room with a fireplace, a flexible space for a third bedroom and a second four-piece bath. The lowest level has laundry and room for a home office or craft area.The private, professionally landscaped backyard is made for summer days that turn into evenings outside. Make pizzas in the wood-fired oven in your stainless steel outdoor kitchen, take a dip in the heated saltwater pool with its waterfall, or get a few putts in on your own putting green. There are also two fire pits, a hot tub and a recently built pool house with room to store outdoor furniture over the winter.Acclaimed wineries, championship golf, the Shaw Festival Theatre and the historic streets of Old Town are all close by. Be sure to watch the attached video to get a feel for the home, the backyard and those incredible lake views. (id:10452)
Room Types
Bedroom
-
Dimensions 2.59 m x 3.43 m
95.62 sqft
Bedroom
-
Dimensions 4.29 m x 3.56 m
164.39 sqft
Dining room
-
Dimensions 3.73 m x 5.03 m
201.95 sqft
Similar Properties (No results)
Listing courtesy of: RE/MAX NIAGARA REALTY LTD, BROKERAGE
This REALTOR.ca listing content is owned and licensed by REALTOR® members of The Canadian Real Estate Association.