35
$849,900 Sale
Listed 1 hour
447 CHURCHILL ROAD
· 4
· 4.0
· 6
· 2000 - 2500
Key Facts
Key facts for 447 CHURCHILL ROAD
Property Type
House
Parking
Garage: Yes, 6 parking
MLS #
X14167816
Size
2000 - 2500 sqft
Basement
Finished, N/A (Finished)
Listed on
-
Lot size
-
Tax
-
Days on Market
-
Year Built
-
Maintenance Fee
-

Description
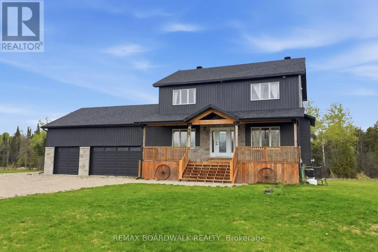
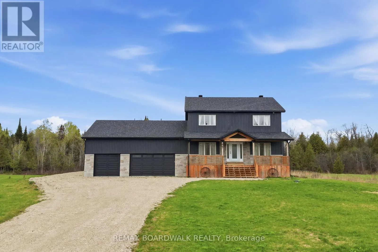
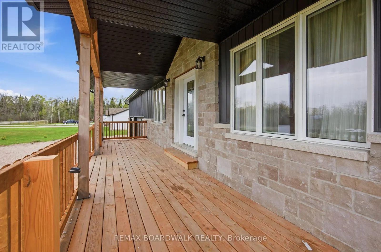
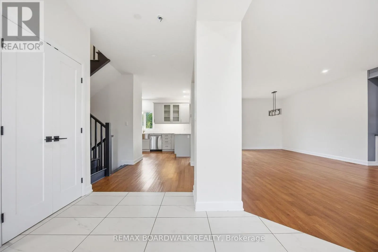
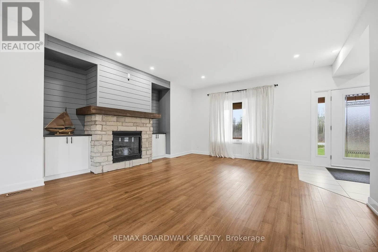
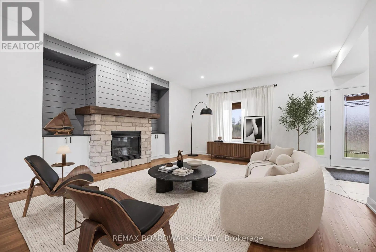
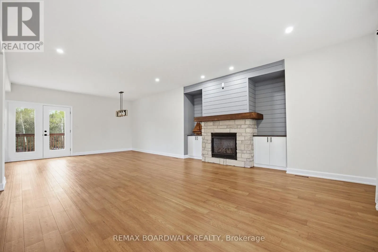
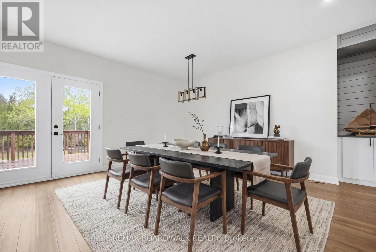
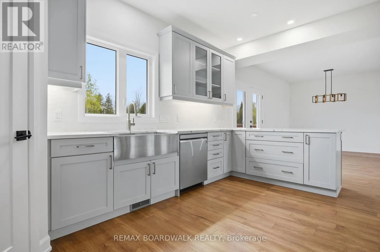
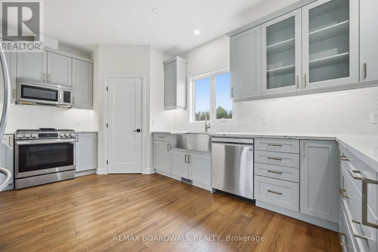
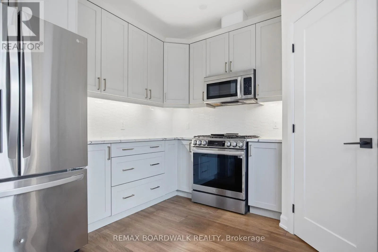
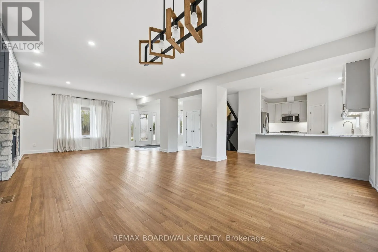
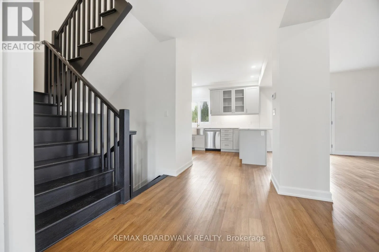
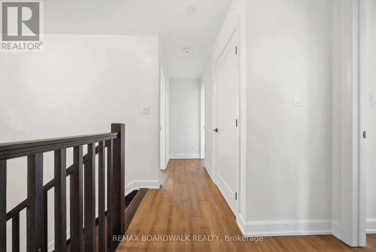
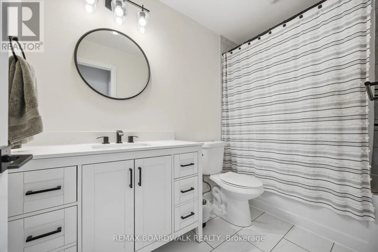
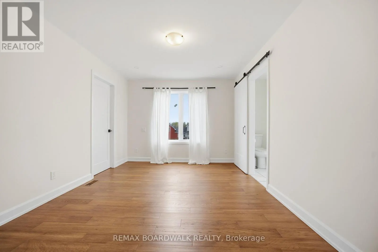
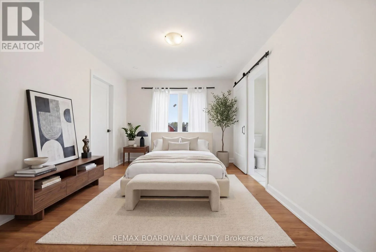
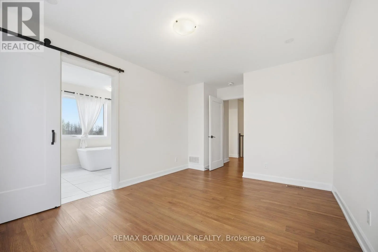
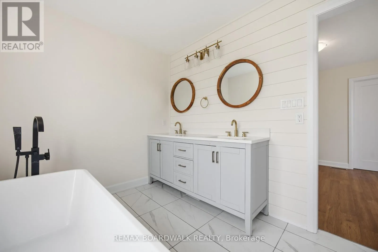
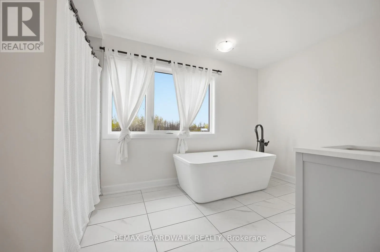
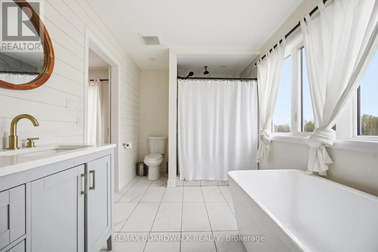
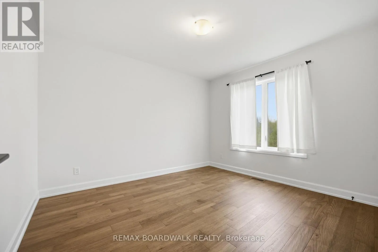
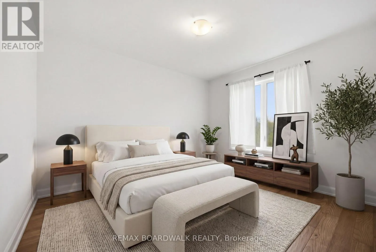
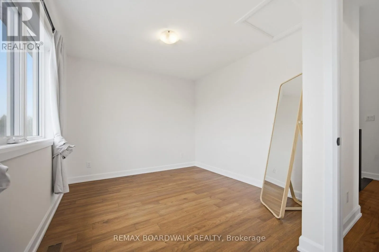
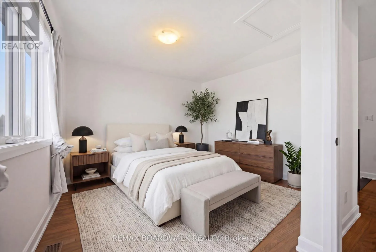
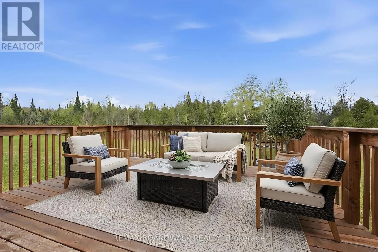
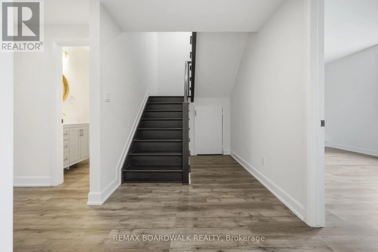
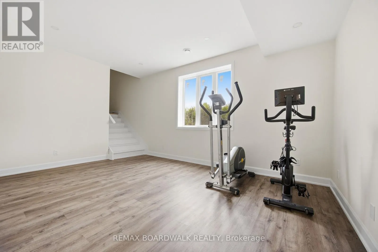
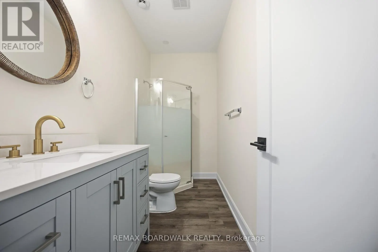
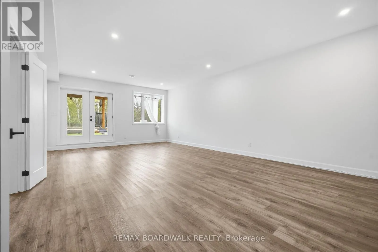
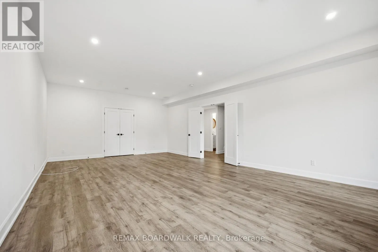
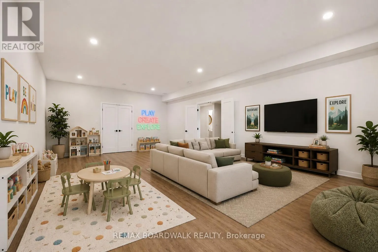
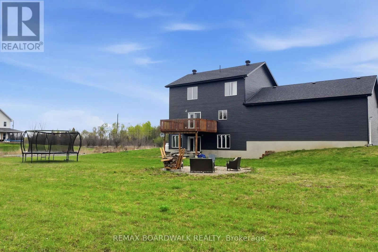
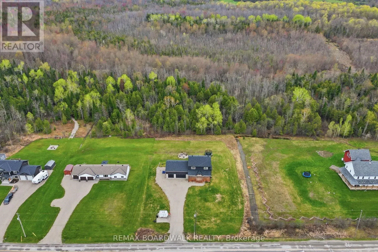
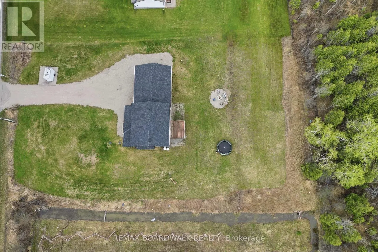
HOT NEW PRICE! Welcome to this stunning 2023-built family home located on the peaceful outskirts of Perth, offering the perfect balance of modern living and country charm. Featuring 4 spacious bedrooms and 3.5 bathrooms, this thoughtfully designed home provides ample space for growing families, mult...i-generational living, or those who love to entertain. Step inside to discover a bright, open-concept main floor that flows seamlessly to the well-appointed kitchen that serves as the heart of the home. The spacious primary suite offers a private retreat with a luxurious ensuite bathroom, while the additional bedrooms provide comfort and flexibility for family members or guests. A standout feature of this property is the expansive walk-out basement, offering endless possibilities for even more living space, a recreation area, or in-law suite potential. Large windows and direct outdoor access create a bright and inviting lower level rarely found in traditional basements. Situated in a prime location between Smiths Falls and Perth, you'll enjoy the tranquility of a rural setting while remaining just minutes from local amenities, schools, shopping, and recreation. This exceptional property combines the benefits of a newer build with the space, privacy, and lifestyle that you are looking for. Don't miss your opportunity to own this beautiful move-in-ready home (id:10452)
Room Types
Bathroom
-
Dimensions 1.52 m x 2.97 m
48.59 sqft
Bathroom
-
Dimensions 3.02 m x 1.42 m
46.16 sqft
Bathroom
-
Dimensions 4.17 m x 2.42 m
108.62 sqft
Similar Properties (No results)
Listing courtesy of: REMAX BOARDWALK REALTY
This REALTOR.ca listing content is owned and licensed by REALTOR® members of The Canadian Real Estate Association.