27
$799,999 Sale
Listed 0 hours ago
54 STARHILL CRESCENT
· 3
· 2.5
· 3
· 1100 - 1500
Key Facts
Key facts for 54 STARHILL CRESCENT
Property Type
House
Parking
Garage: Yes, 3 parking
MLS #
W14190010
Size
1100 - 1500 sqft
Basement
Finished, N/A (Finished)
Listed on
-
Lot size
-
Tax
-
Days on Market
-
Year Built
-
Maintenance Fee
-

Description
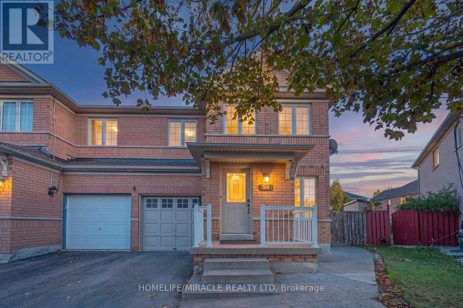
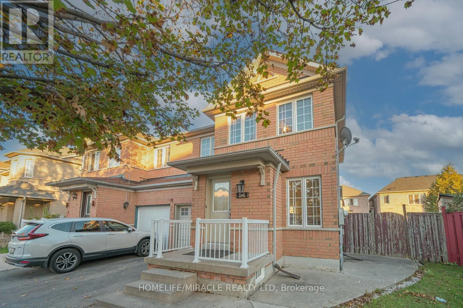
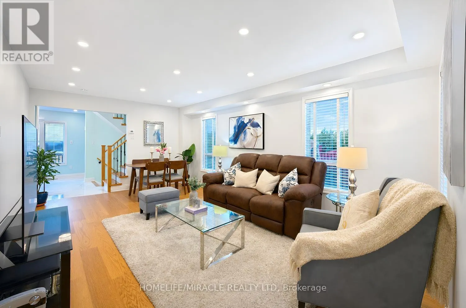
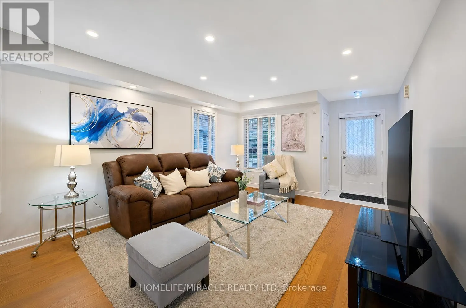
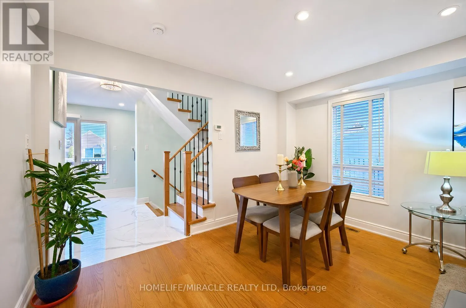
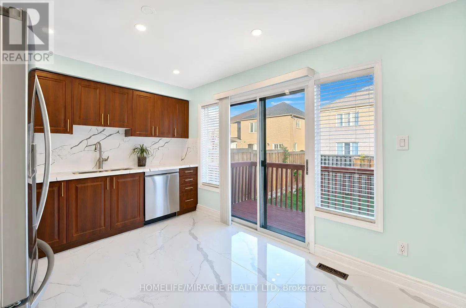
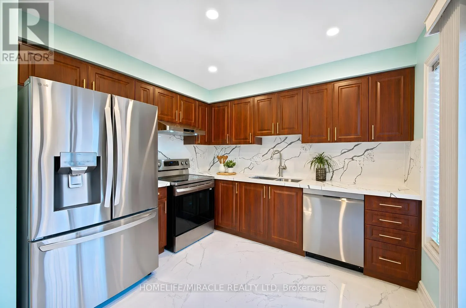
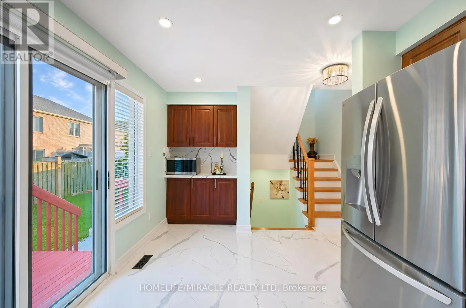
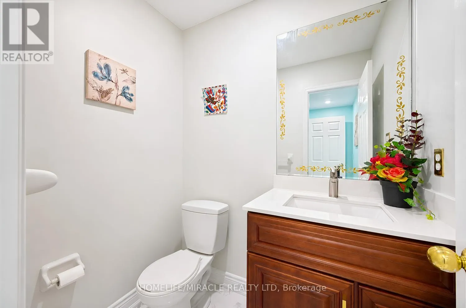
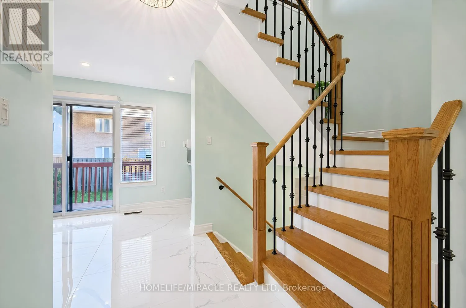
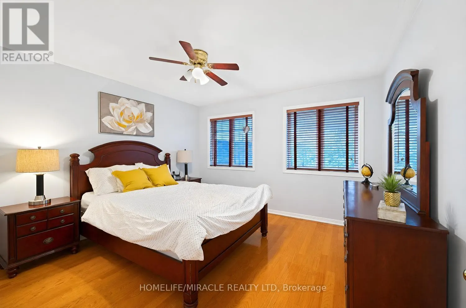
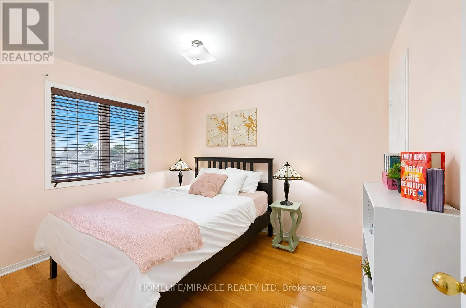
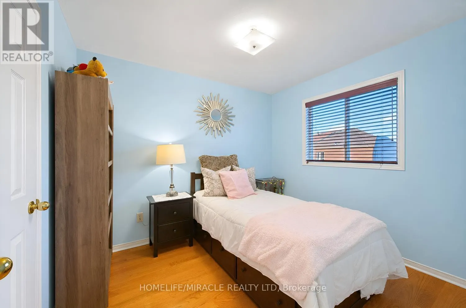
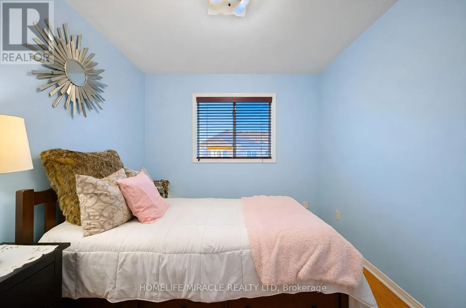
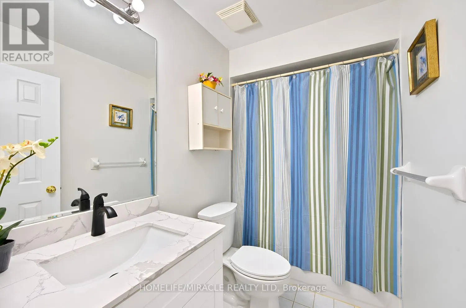
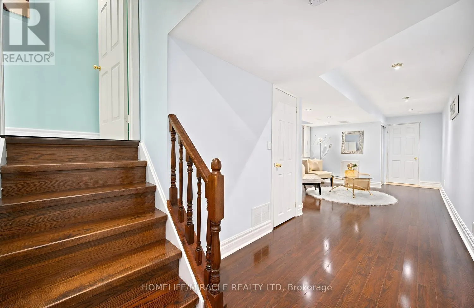
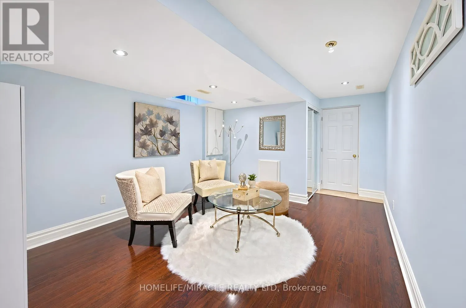
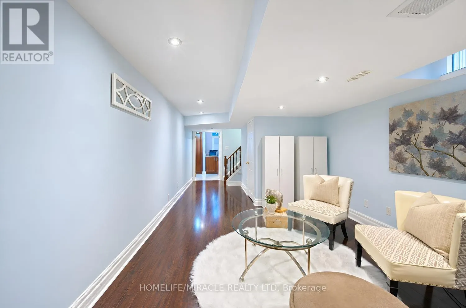
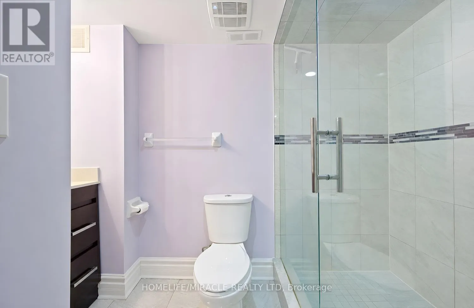
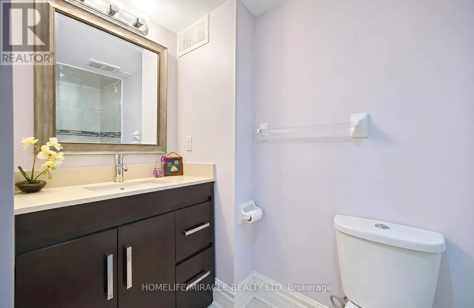
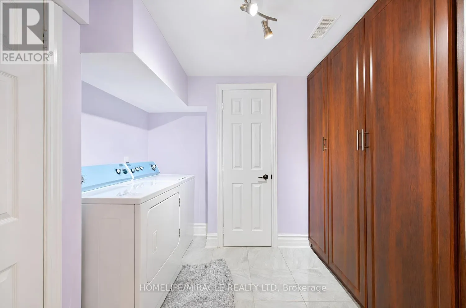
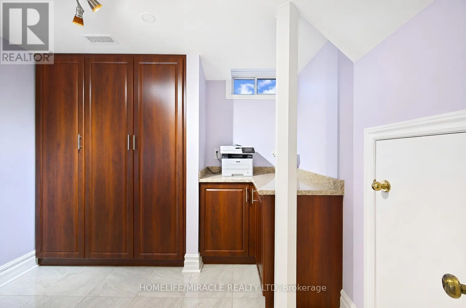
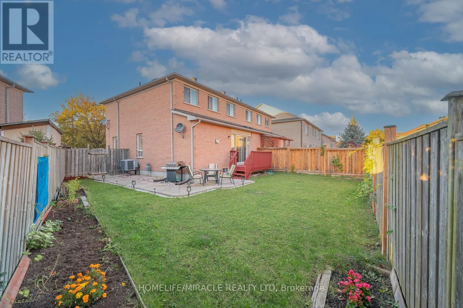
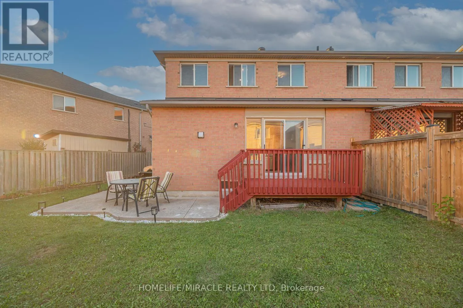
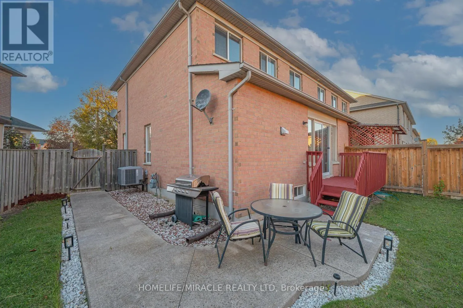
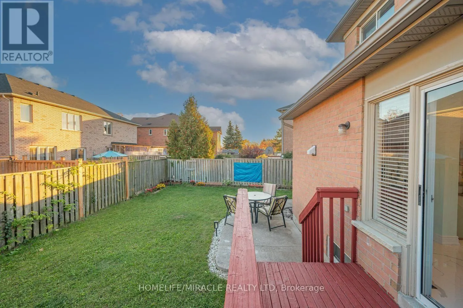
Beautifully Maintained Corner-Lot Home in Desirable Sandringham-Wellington!Welcome to this lovingly maintained, move-in-ready 3-bedroom, 2.5-bathroom semi-detached home, ideally situated on a rare corner lot in the highly sought-after Sandringham-Wellington community.Featuring a bright, open-concept... layout, the home provides spacious living and dining areas with hardwood flooring, creating a warm and inviting atmosphere. The newly upgraded kitchen boasts quartz countertops, stainless steel appliances, a stylish backsplash, and modern finishes. Upgraded bathrooms, pot lights, and fresh paint throughout add a fresh, contemporary touch. Enjoy exceptional outdoor space and enhanced privacy rarely found in a semi-detached home. The backyard features a beautiful wood deck and stamped concrete walkway, making it perfect for entertaining guests, family gatherings, or relaxing outdoors.The finished basement provides valuable additional living space, providing flexibility for a recreation room, home office, or family needs.Conveniently located close to schools, parks, public transit, shopping, and major amenities, this home combines comfort, style, and functionality in a welcoming, family-friendly neighbourhood.**A must-see home providing modern upgrades, extra outdoor space, and an excellent location. Don't miss this wonderful opportunity!** (id:10452)
Room Types
Bedroom 2
-
Dimensions 3.05 m x 2.74 m
89.95 sqft
Bedroom 3
-
Dimensions 3.35 m x 2.74 m
98.8 sqft
Dining room
-
Dimensions 6.1 m x 3.66 m
240.32 sqft
Similar Properties (No results)
Listing courtesy of: HOMELIFE/MIRACLE REALTY LTD
This REALTOR.ca listing content is owned and licensed by REALTOR® members of The Canadian Real Estate Association.