58
$649,900 Sale
Listed 11 hours ago
727 Aspen CRESCENT
· 3
· 3.0
· 0
· 1681
Key Facts
Key facts for 727 Aspen CRESCENT
Property Type
House, 2 Level
Parking
Garage: Yes, 0 parking
MLS #
SK053487
Size
1681 sqft
Basement
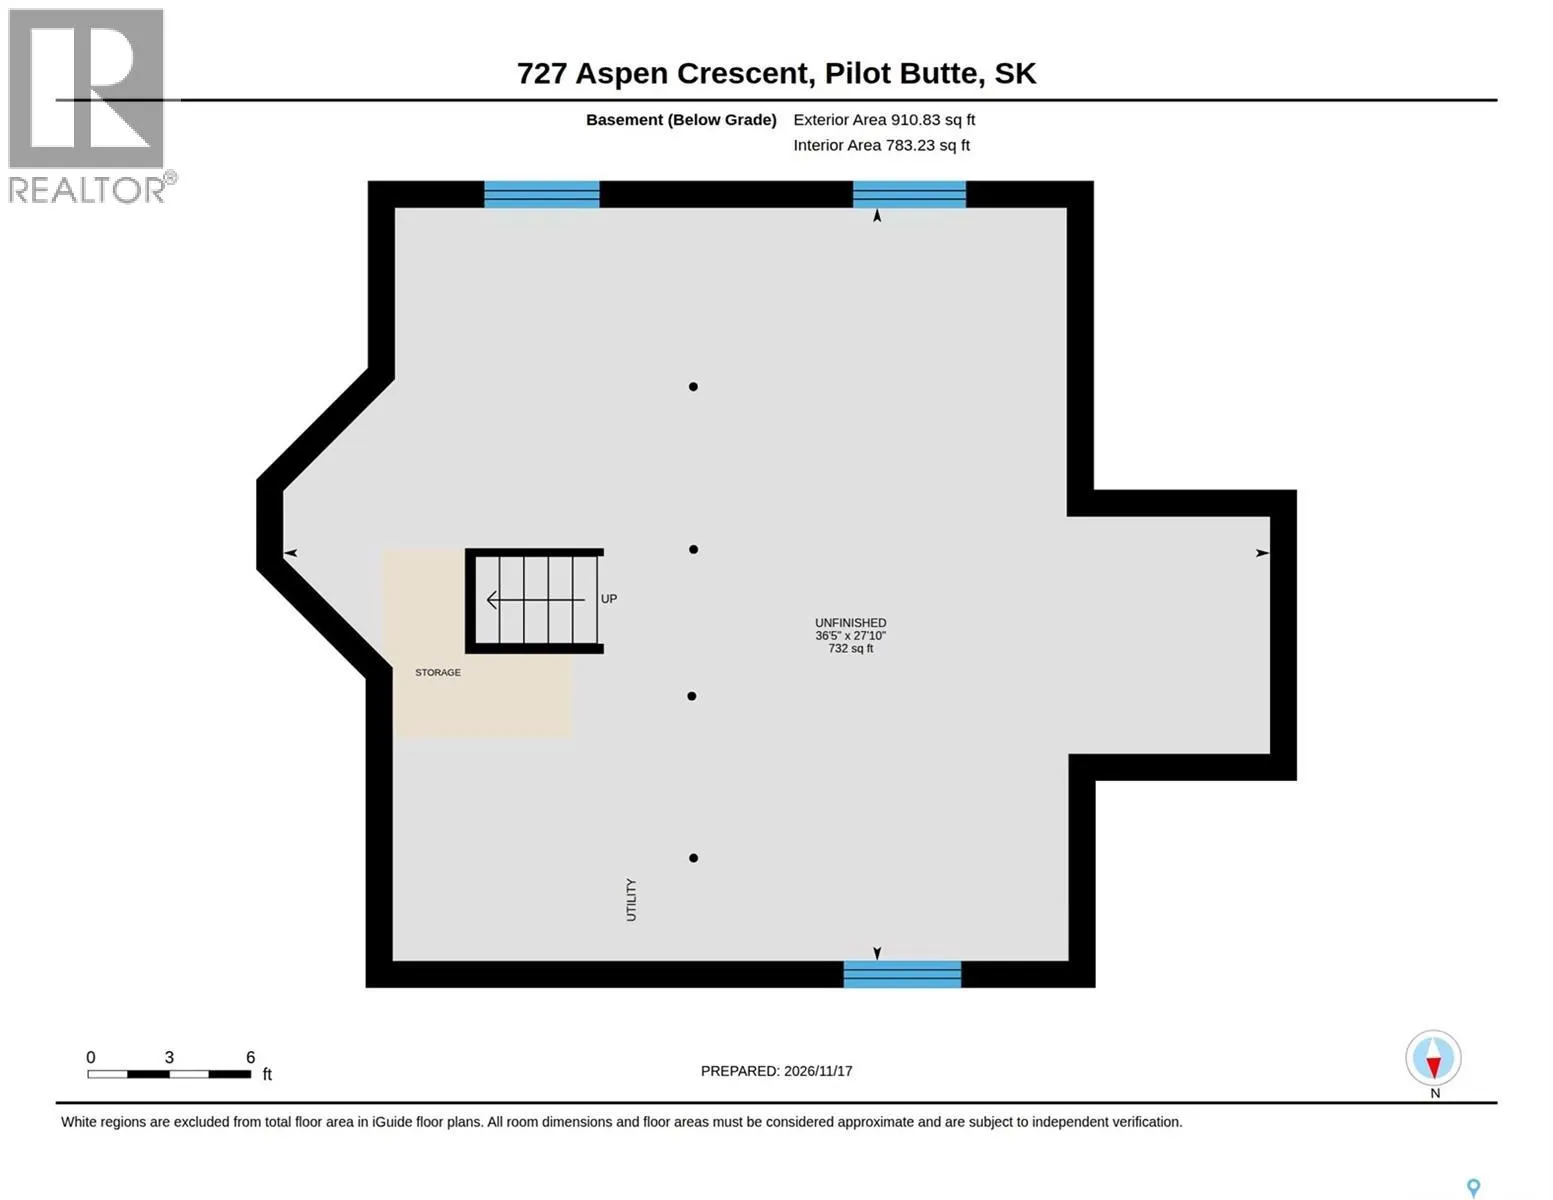
Unfinished, Full (Unfinished)
Listed on
-
Lot size
-
Tax
-
Days on Market
-
Year Built
2020
Maintenance Fee
-

Description
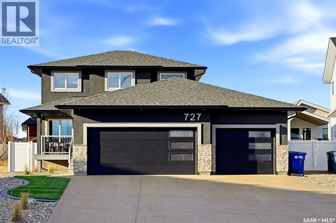
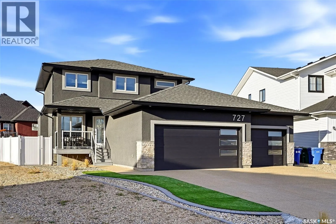
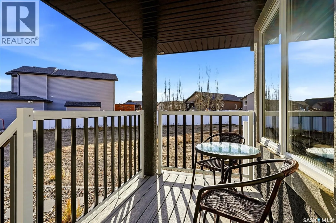
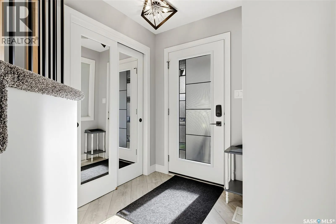
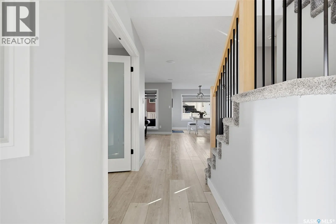
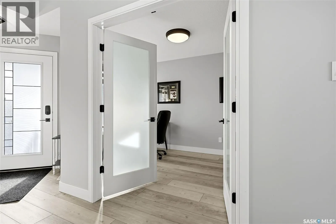
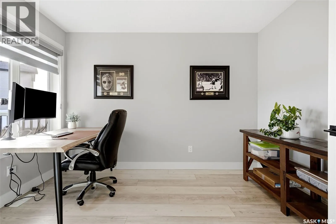
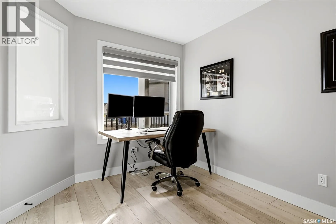
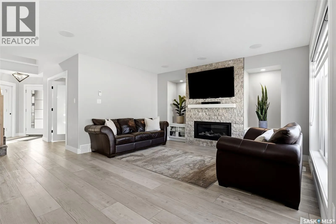
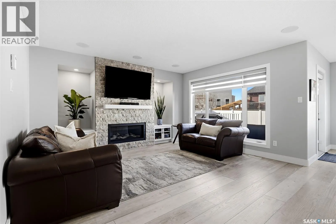
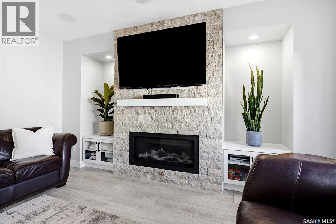
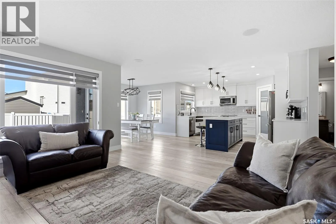
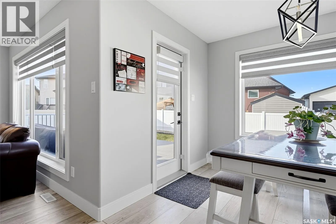
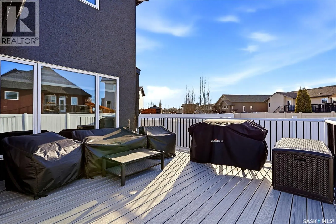
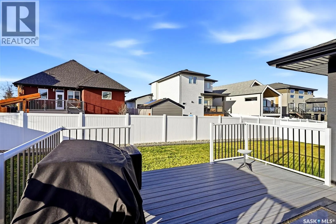
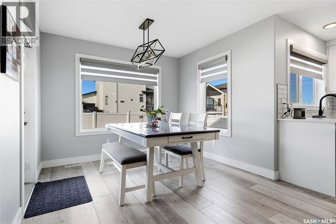
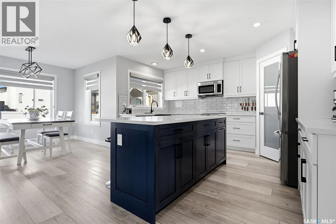
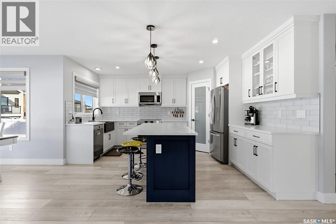
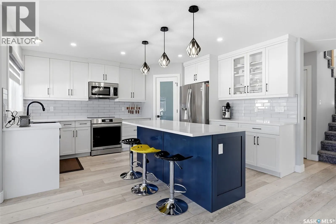
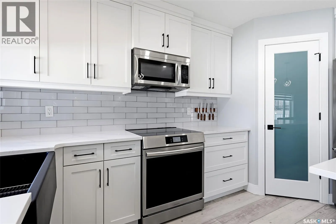
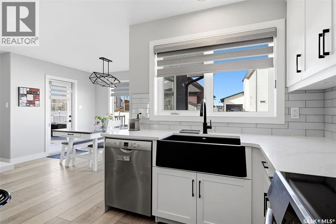
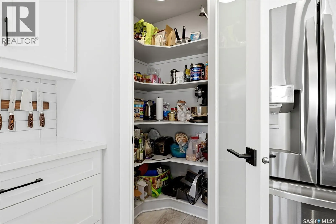
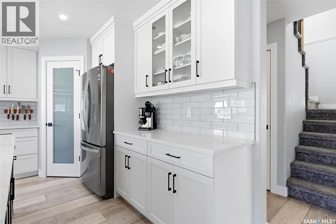
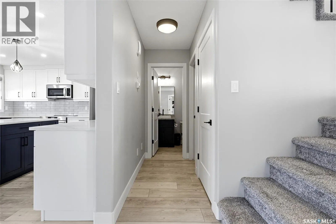
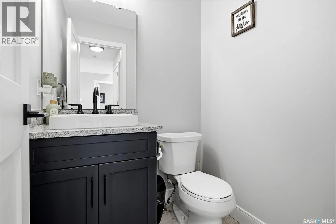
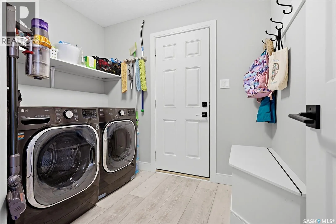
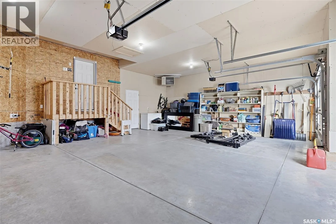
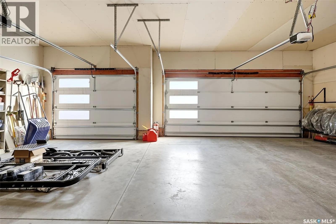
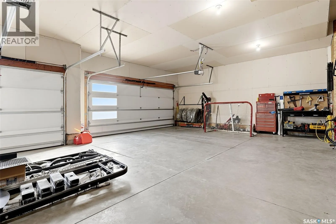
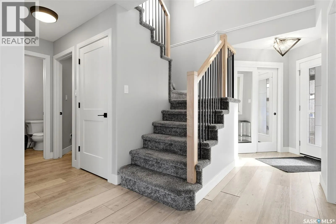
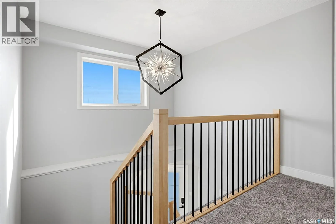
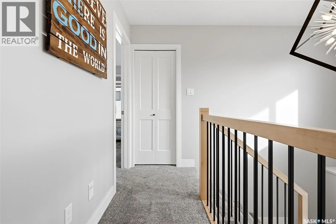
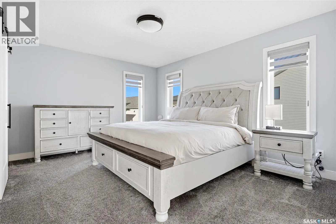
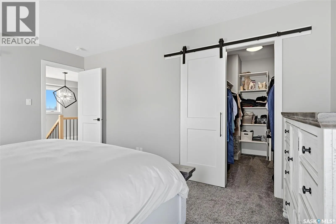
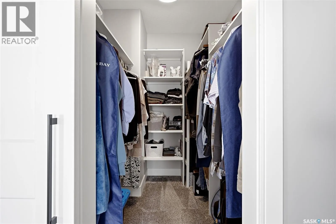
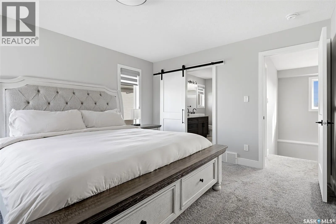
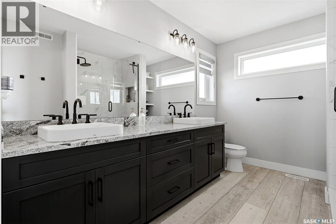
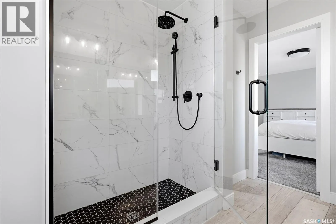
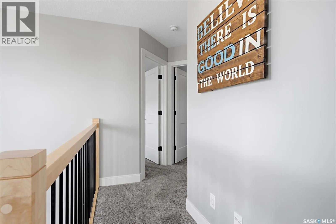
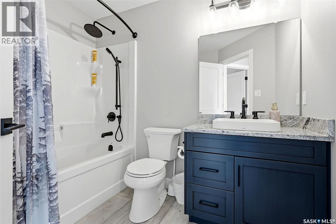
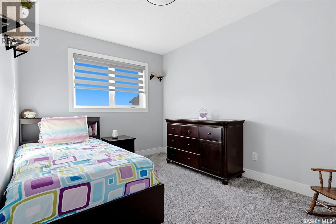
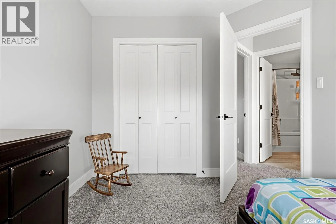
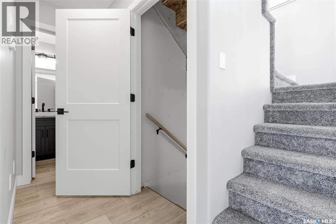
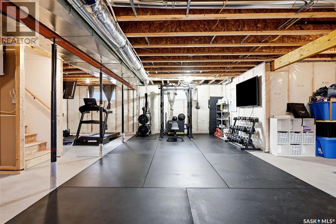
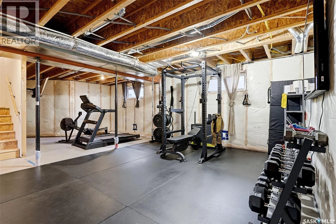
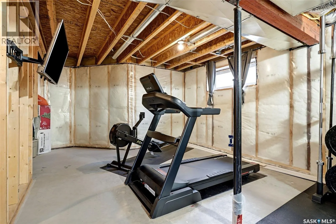
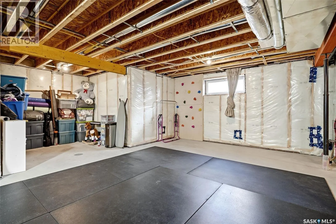
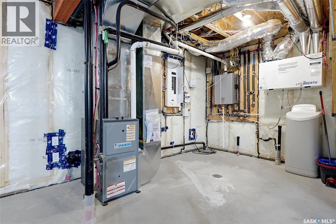
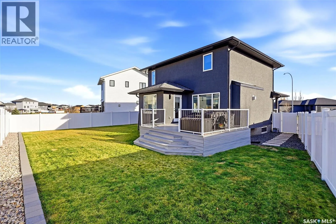
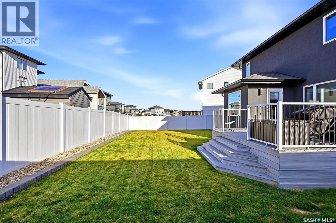
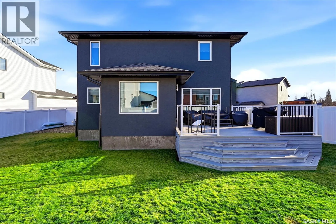
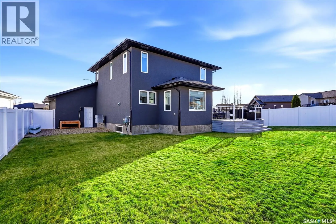
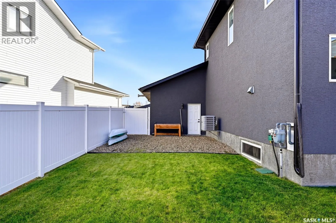
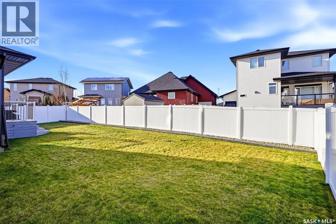
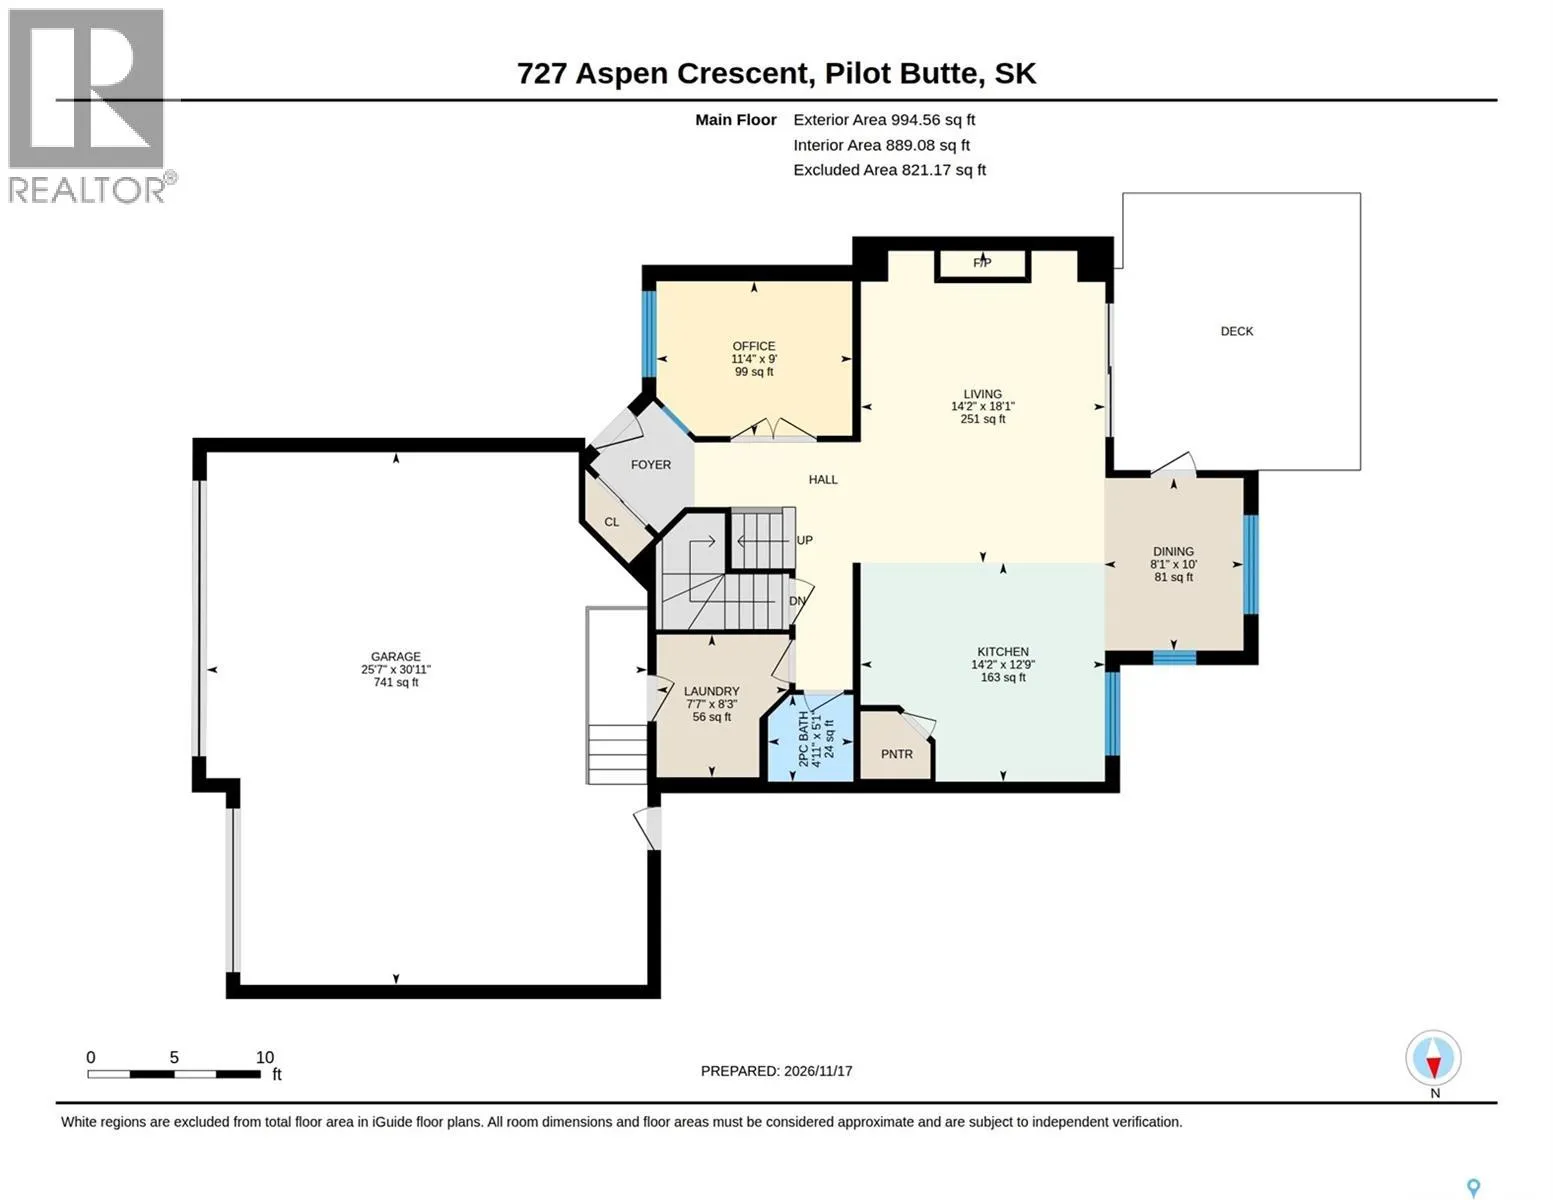
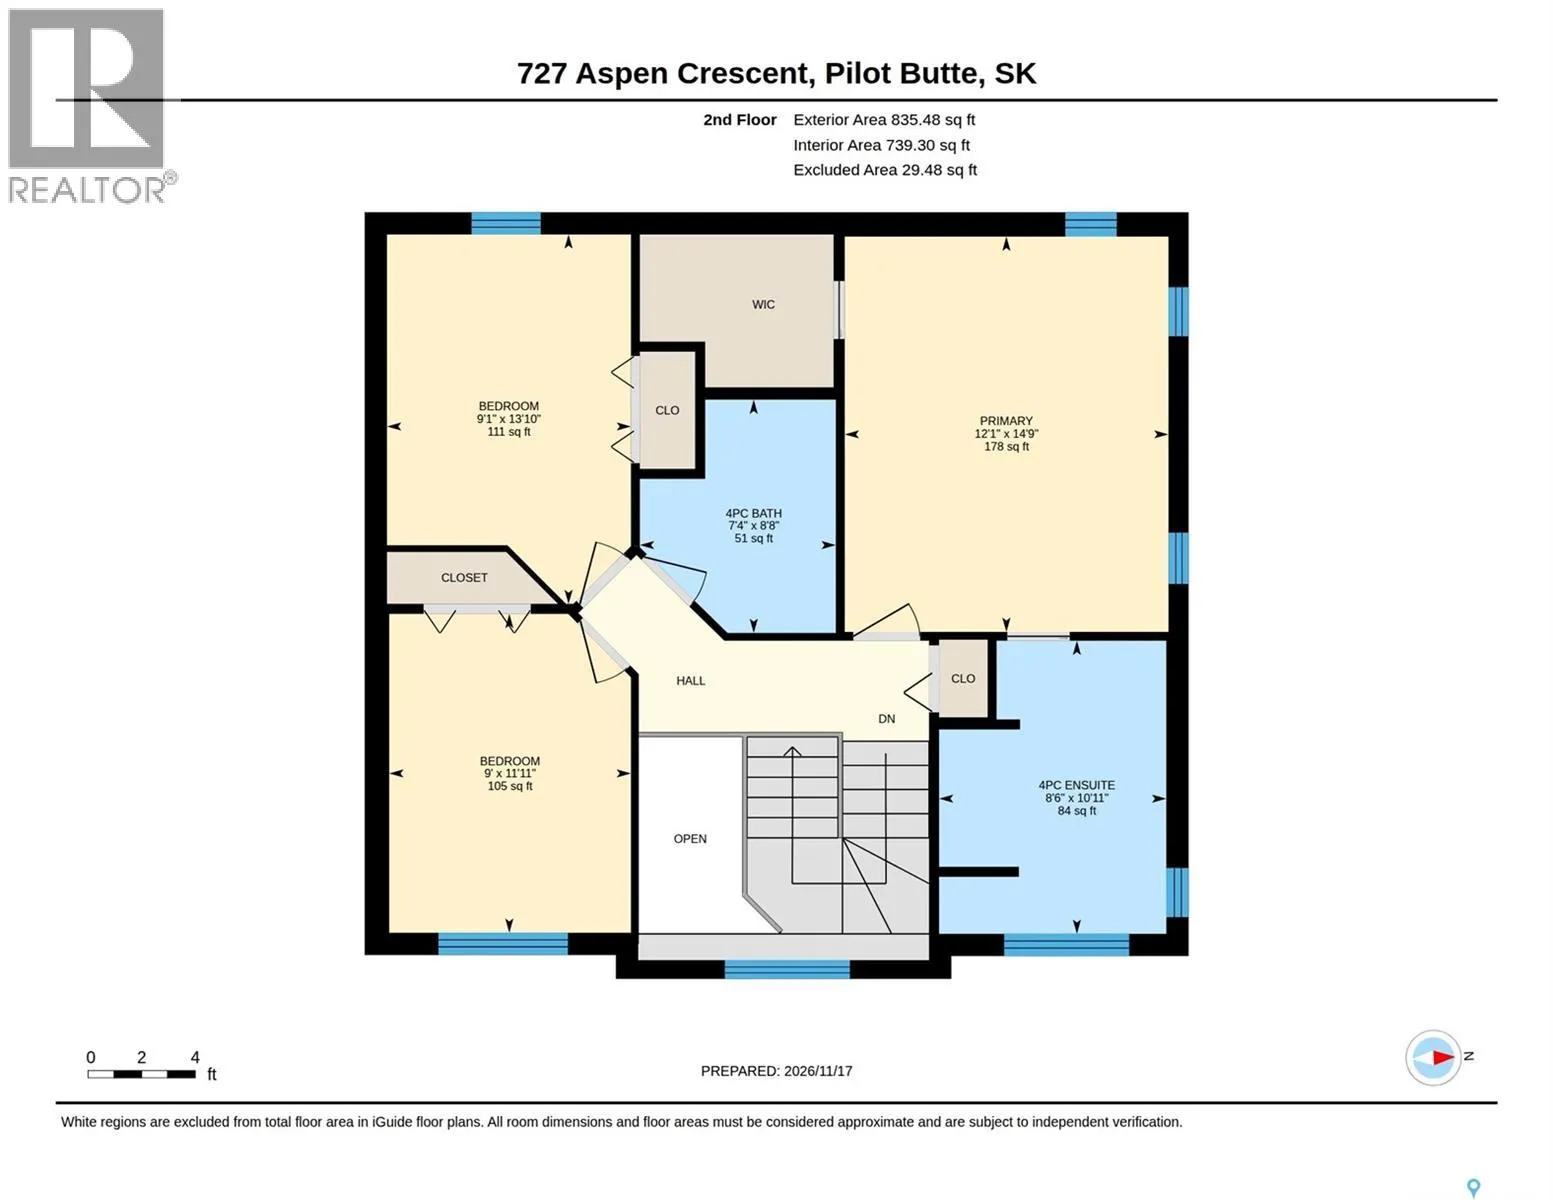
Are you looking for a move-in ready family home in Pilot Butte? This well appointed home is in great condition, loaded with upgrades, features & a modern decor that is sure to please your family. Situated on a quite crescent with a pie shaped lot offering a large fenced backyard. The attractive exte...rior is finished in stucco with stone accents. The front yard offers a triple wide exposed aggregate driveway, a covered front deck & no maintenance landscaping with artificial turf. The main floor has a very functional floor plan. The bright front foyer with adjoining office makes an excellent at home work space. The open concept great room features a stone accented gas fireplace & ceiling mounted speakers in the living room area. The upgraded kitchen includes stainless steel appliances, quartz countertops, tile backsplash, two-toned cabinets, island, under-cabinet lighting, soft close drawers & corner pantry. The dining area has room for a family table & offers access to the backyard deck. A half bath with granite counters, a laundry room & direct entry into the 3 car garage completes the main. The upstairs features a spacious primary bedroom suite with walk-in closet & ensuite bath that includes dual sinks, granite counters & walk-in shower. Two spare bedrooms & an upgraded full main bath with granite counters completes the upstairs. The basement is unfinished, but all perimeter walls are detailed & wired, it includes a rough-in for a future bath & the mechanical area houses the hi-efficient furnace, air exchanger, owned on-demand water heater & owned water softener (no rental equipment). The backyard features a large composite deck, PVC fencing, underground sprinklers (in backyard only), natural gas hook-up for a bbq & lots of space to play. The attached 3 car garage is finished, heated, has 2 auto openers with 3 remotes & a rear man door to backyard. This is a move-in ready home. Quick possession is available. Please call for more information or to book your viewing. As per the Seller’s direction, all offers will be presented on 11/23/2026 1:00PM. (id:10452)
Room Types
4pc Bathroom
-
Measurements not available
0 sqft
4pc Ensuite bath
-
Measurements not available
0 sqft
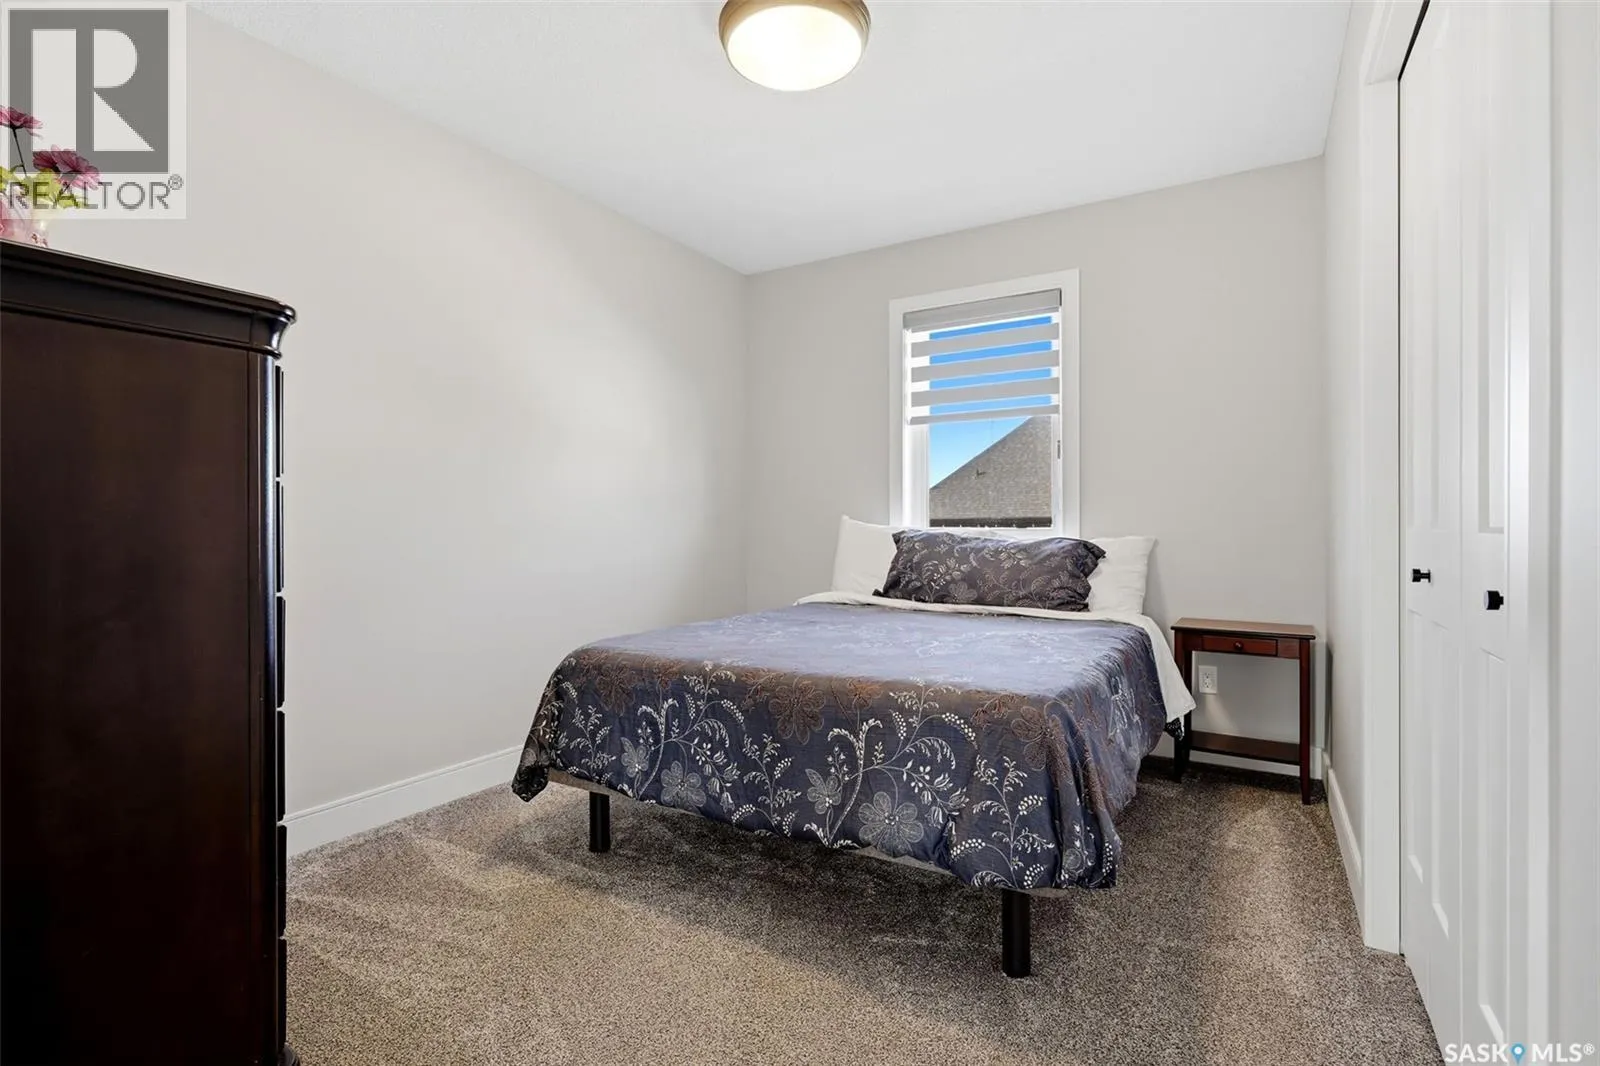
Bedroom
-
Dimensions 11'5" x 8'11"
101.8 sqft
Similar Properties (No results)
Listing courtesy of: RE/MAX Crown Real Estate
This REALTOR.ca listing content is owned and licensed by REALTOR® members of The Canadian Real Estate Association.