68
$799,000 Sale
Listed 9 hours ago
1501 Spadina CRESCENT E
· 3
· 2.0
· 4
· 1992
Key Facts
Key facts for 1501 Spadina CRESCENT E
Property Type
House, 2 Level
Parking
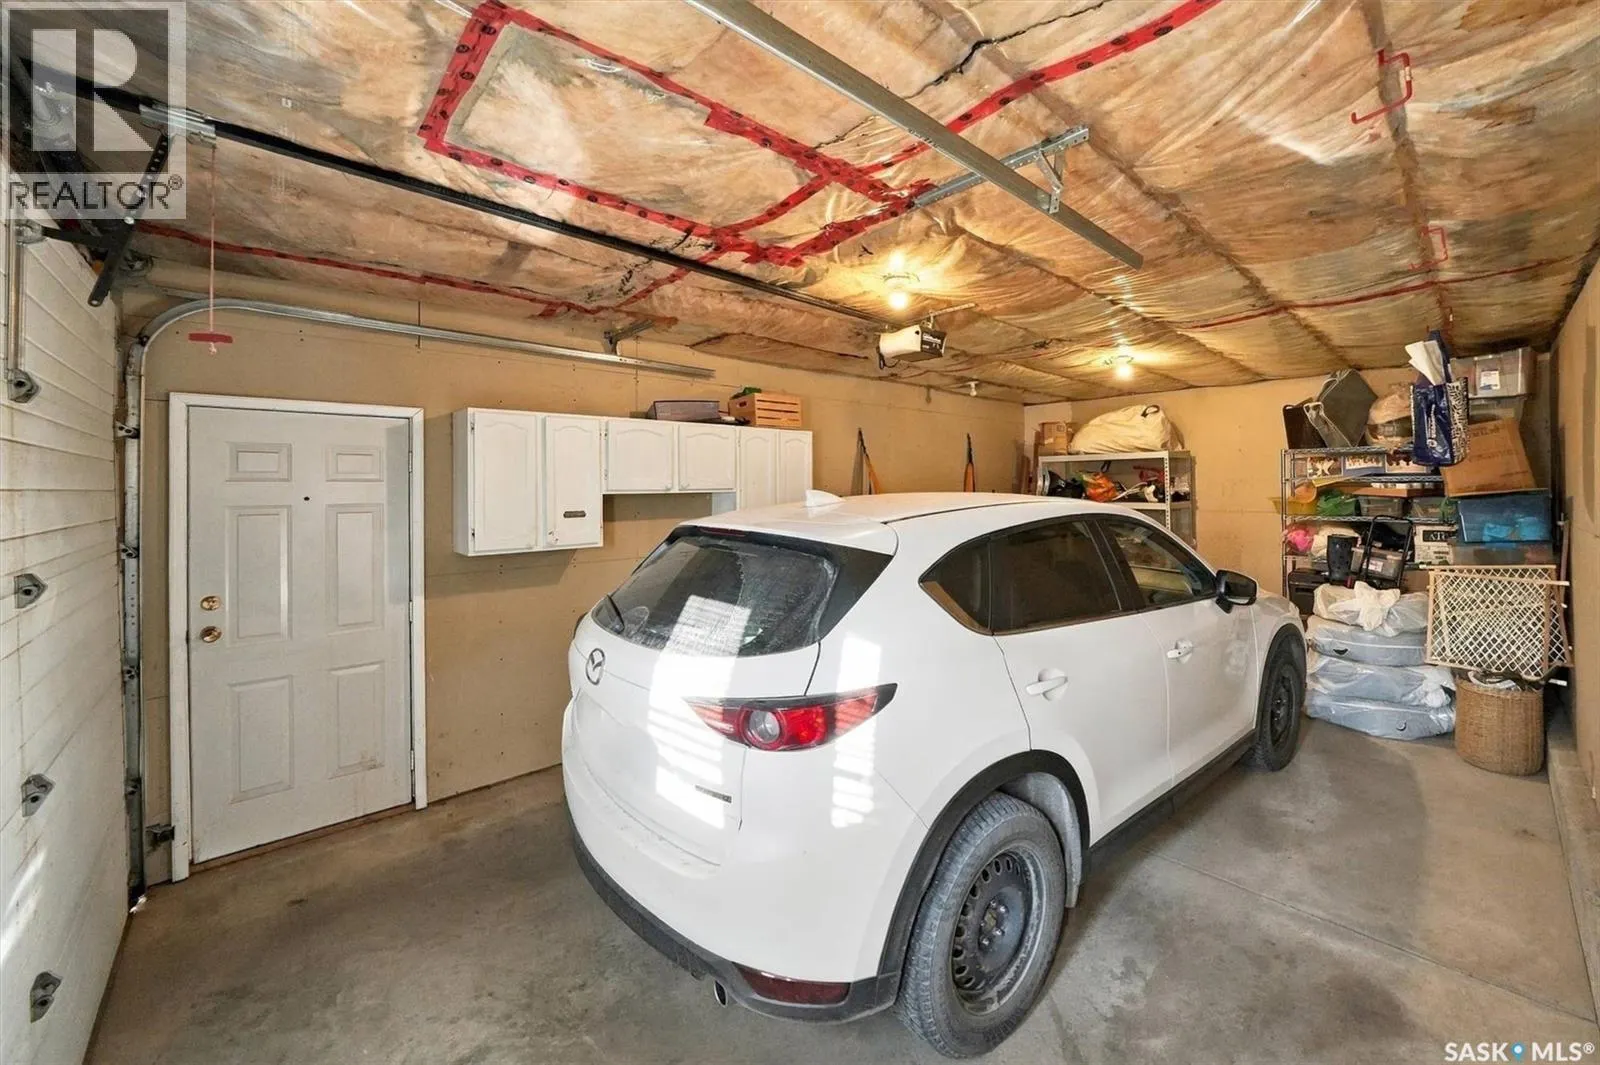
Garage: Yes, 4 parking
MLS #
SK053149
Size
1992 sqft
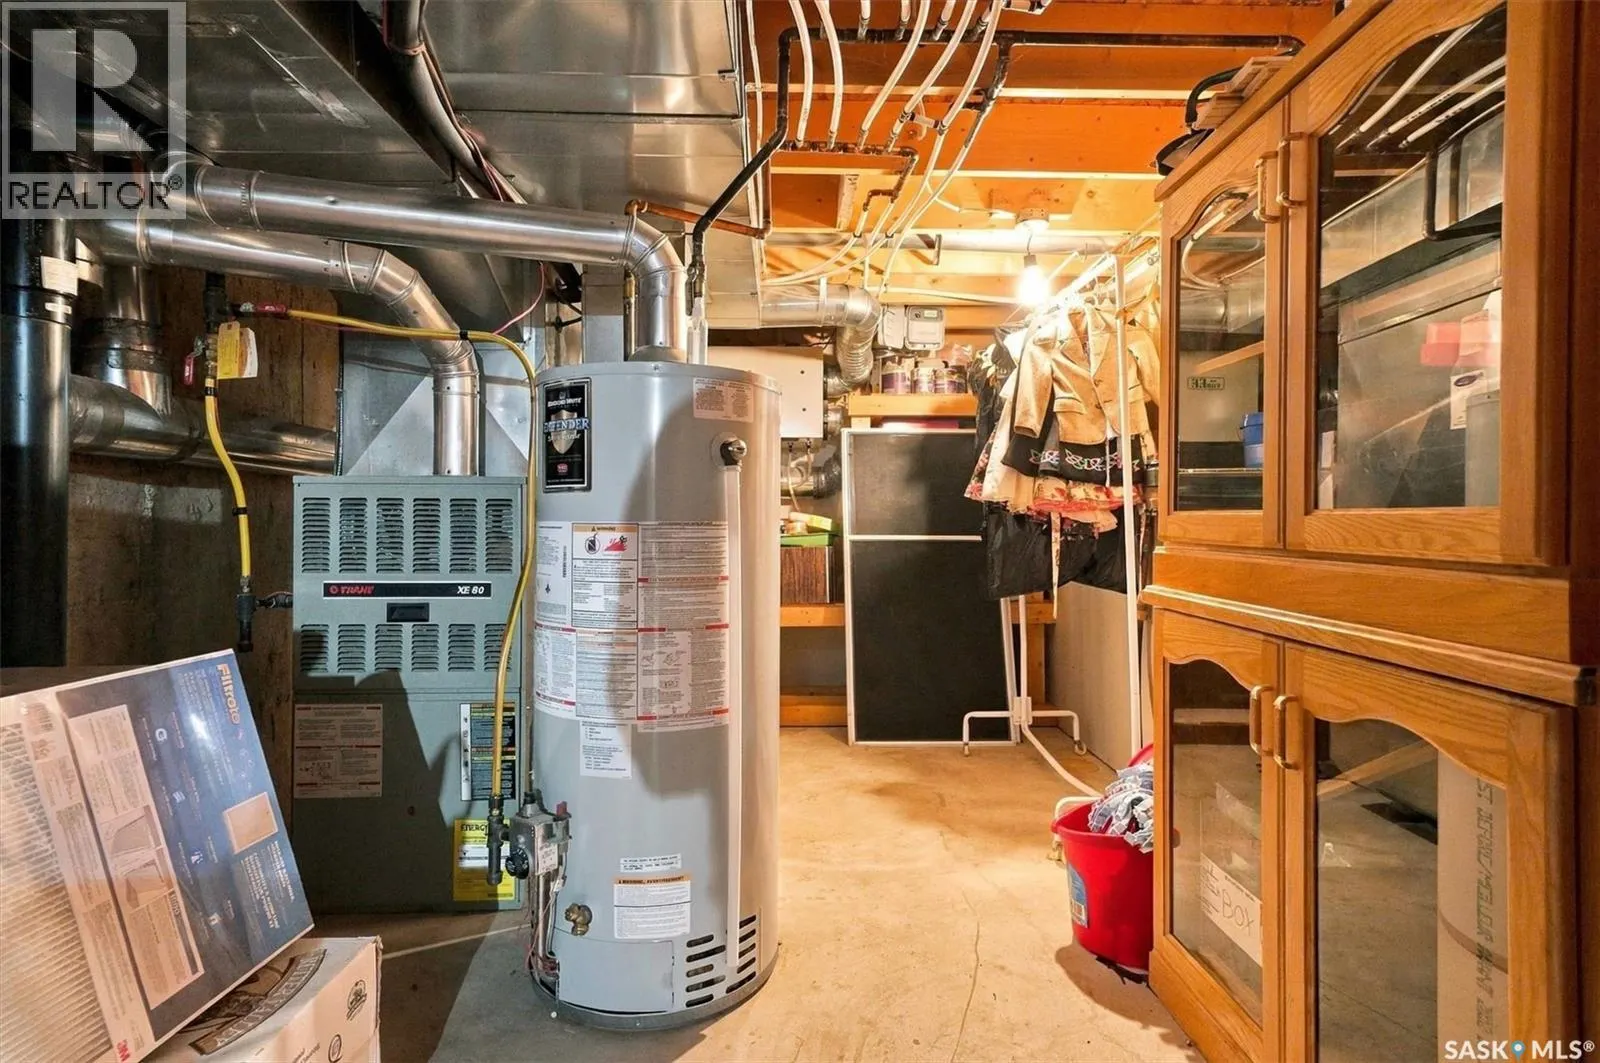
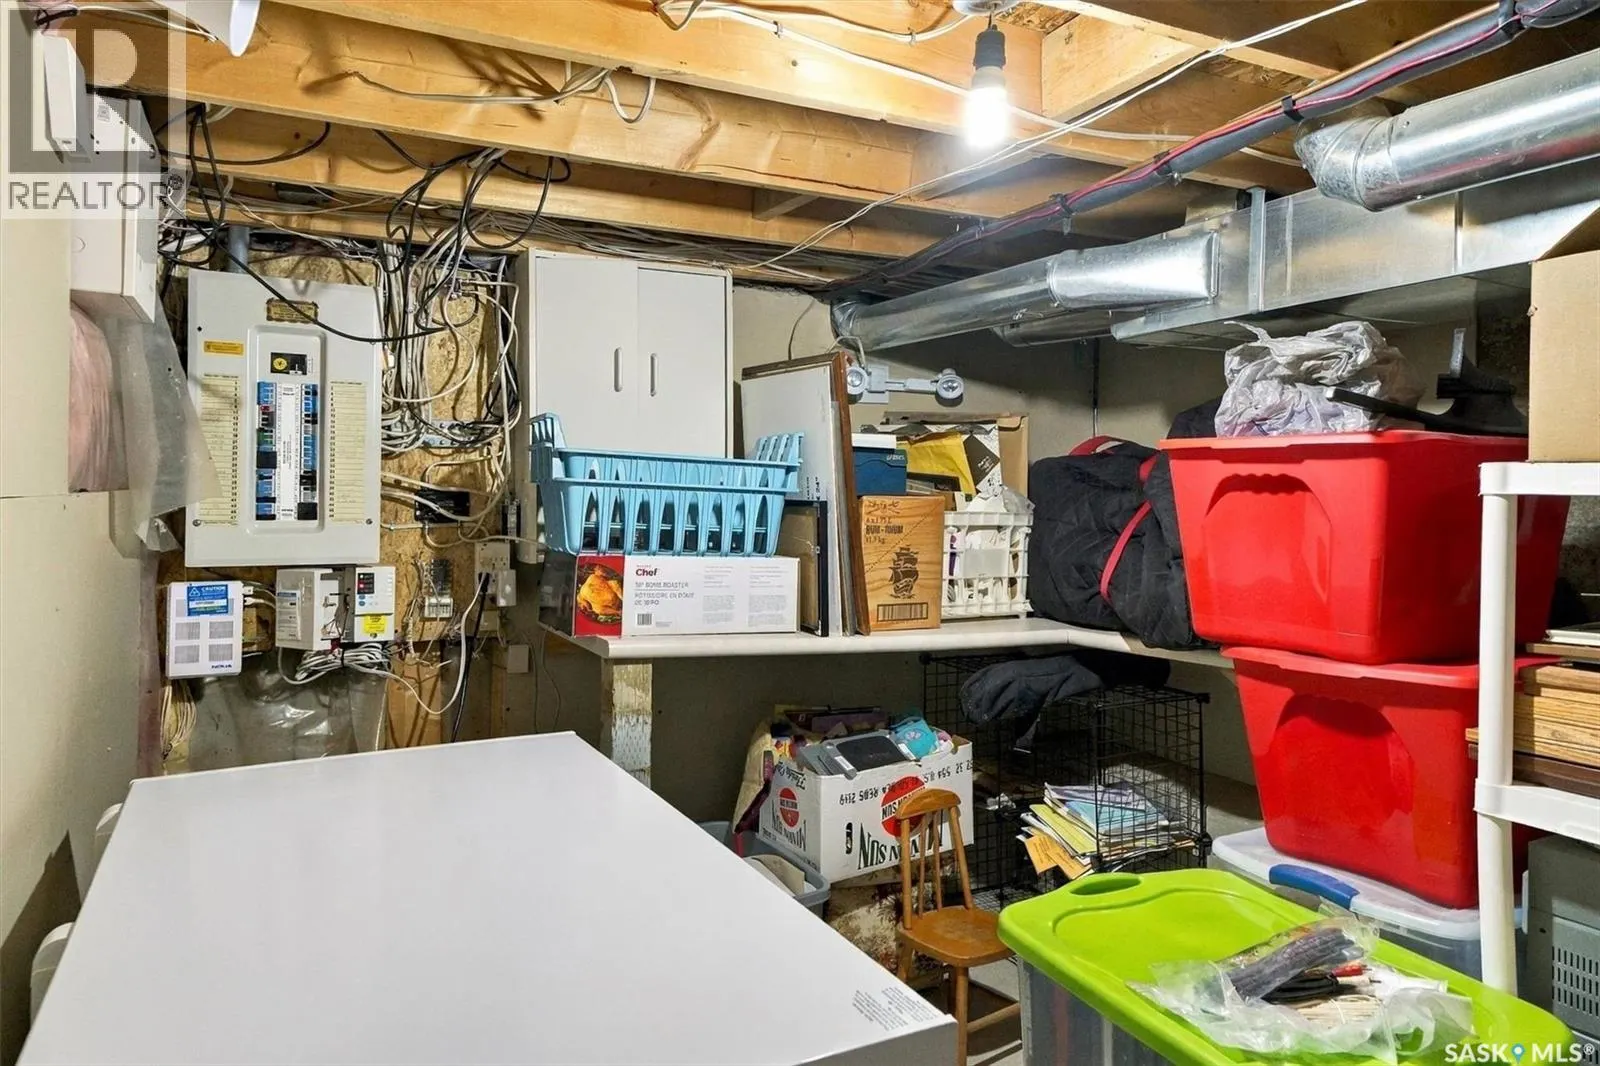
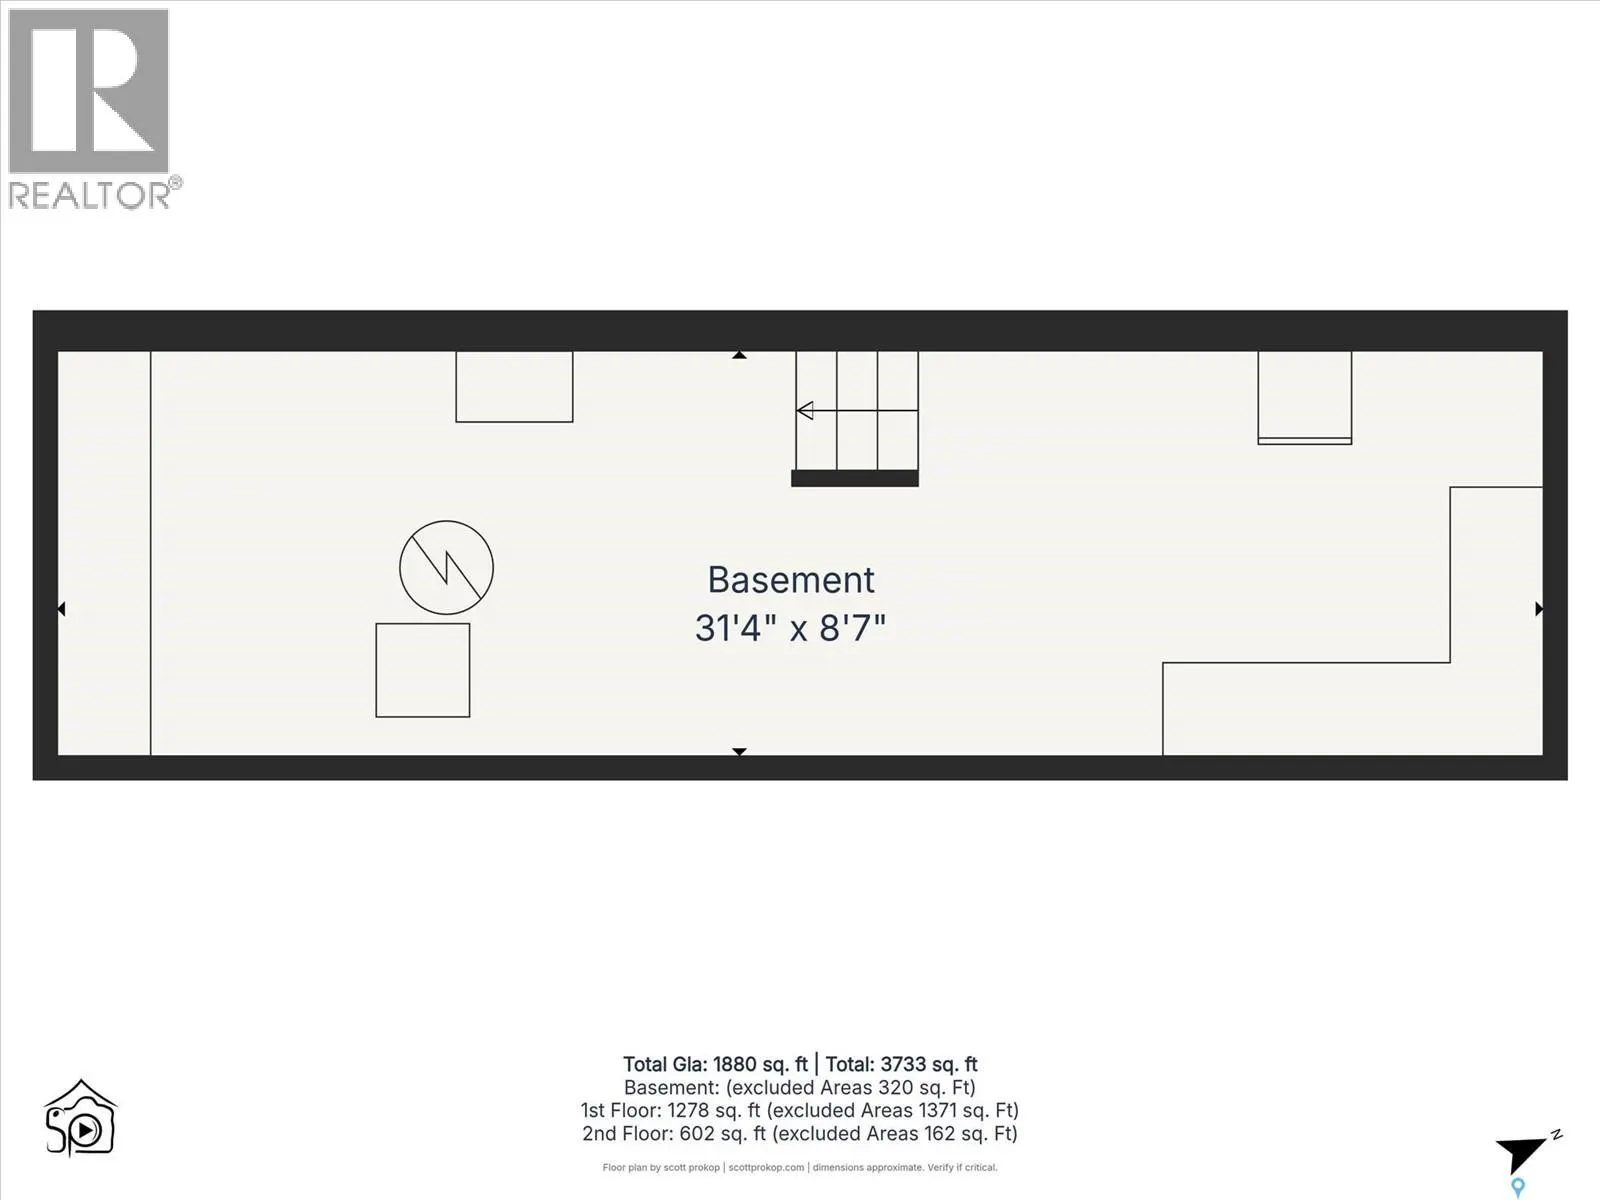
Basement
Unfinished, Partial (Unfinished)
Listed on
-
Lot size
-
Tax
-
Days on Market
-
Year Built
1992
Maintenance Fee
-

Description
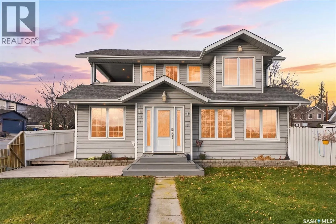
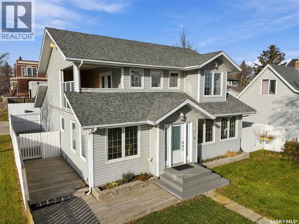
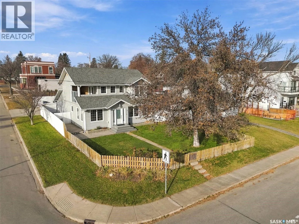
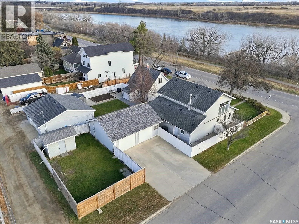
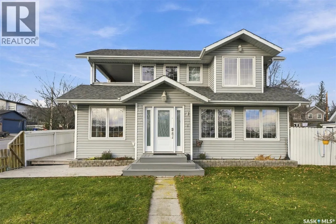
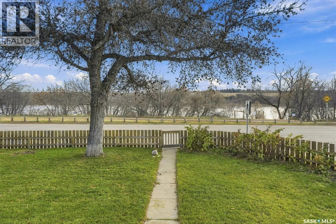
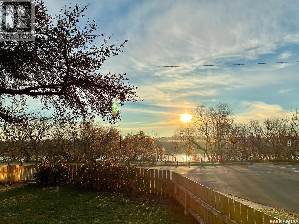
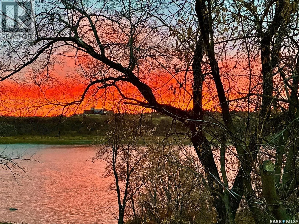
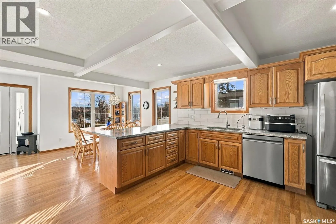
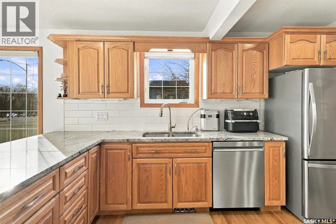
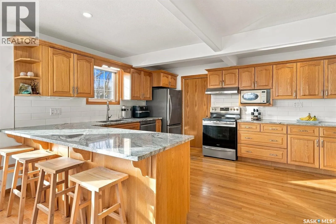
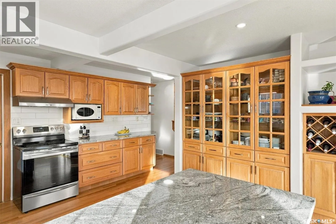
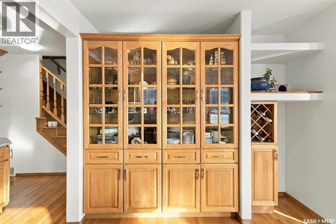
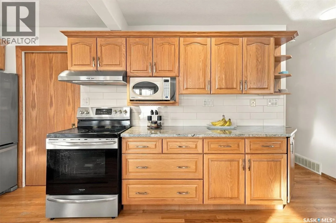
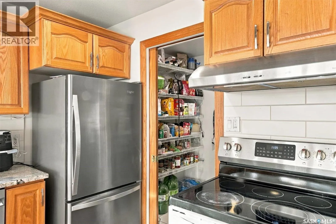
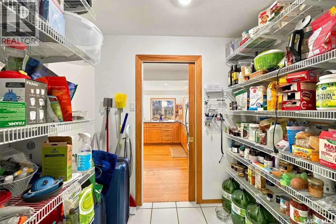
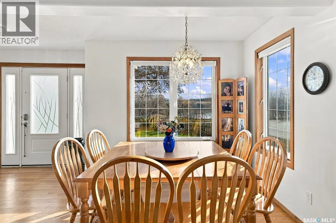
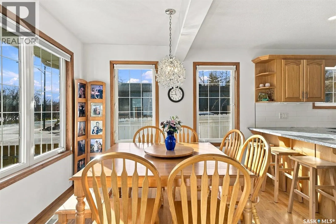
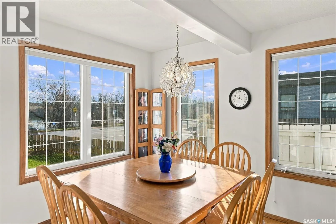
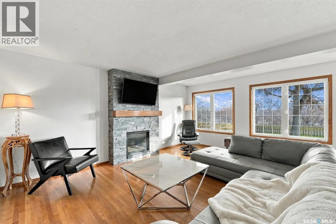
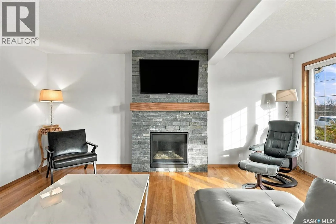
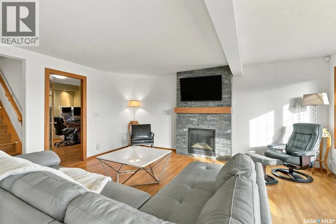
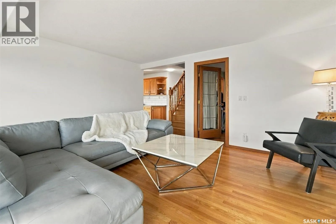
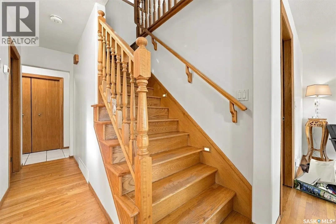
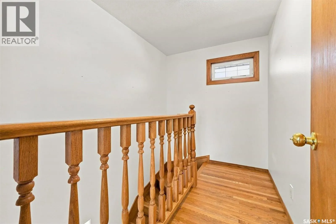
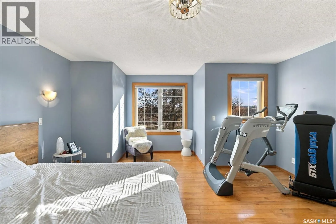
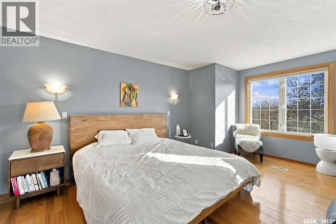
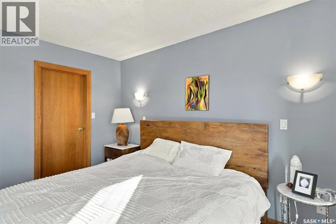
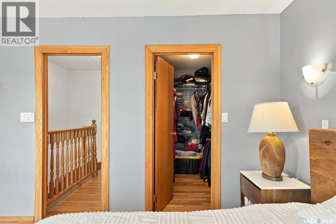
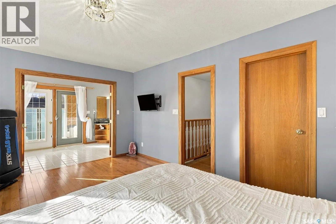
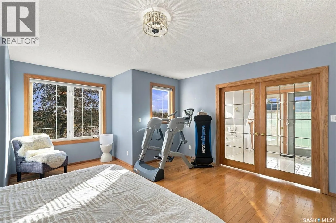
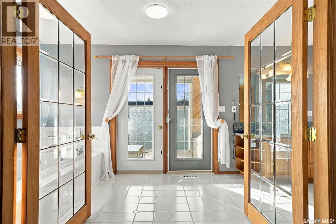
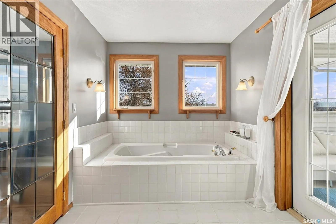
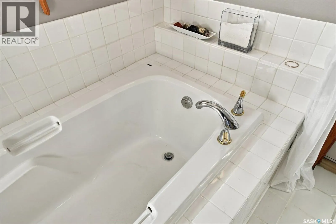
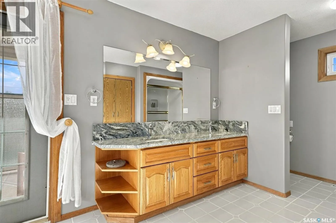
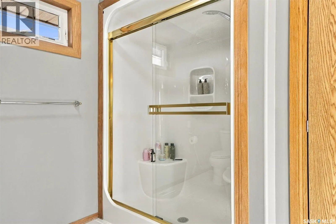
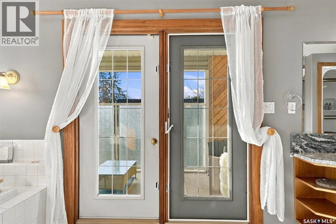
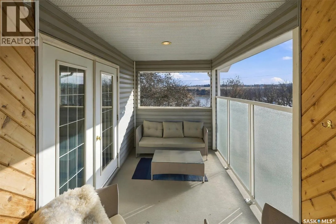
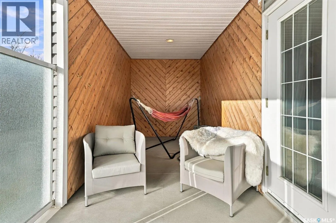
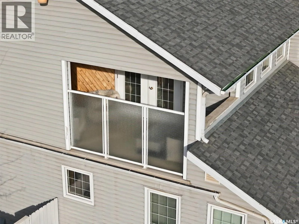
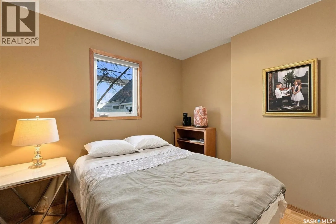
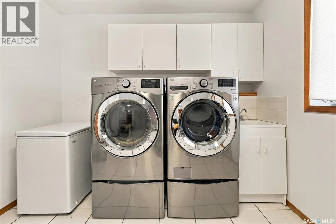
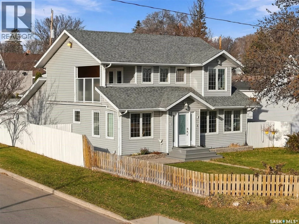
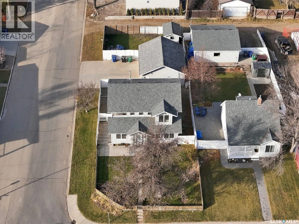
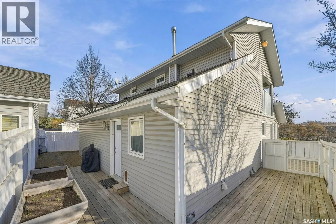
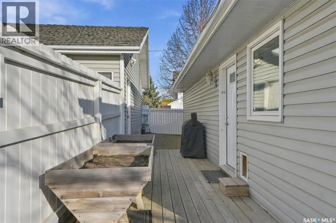
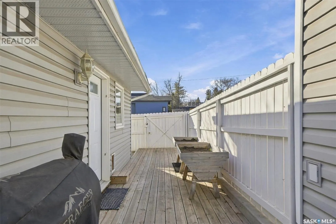
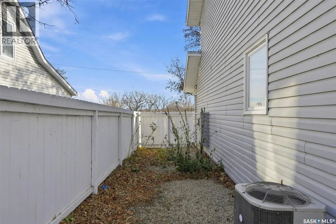
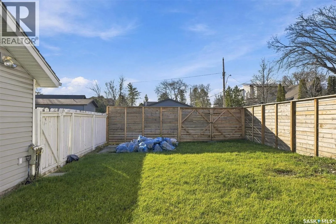
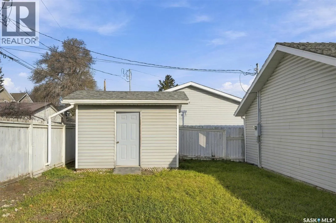
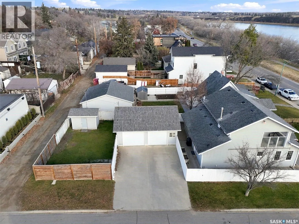
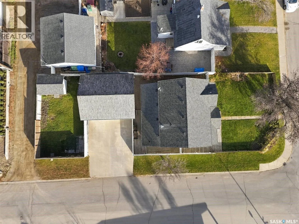
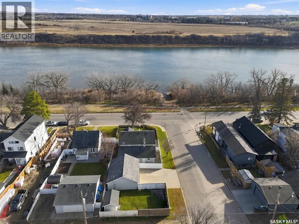
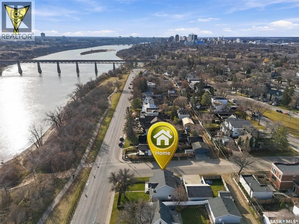
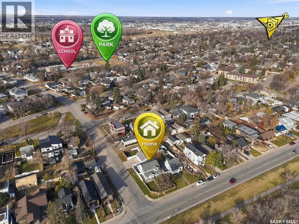
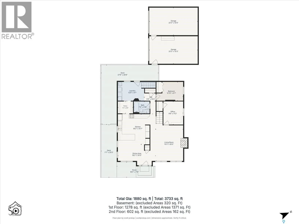
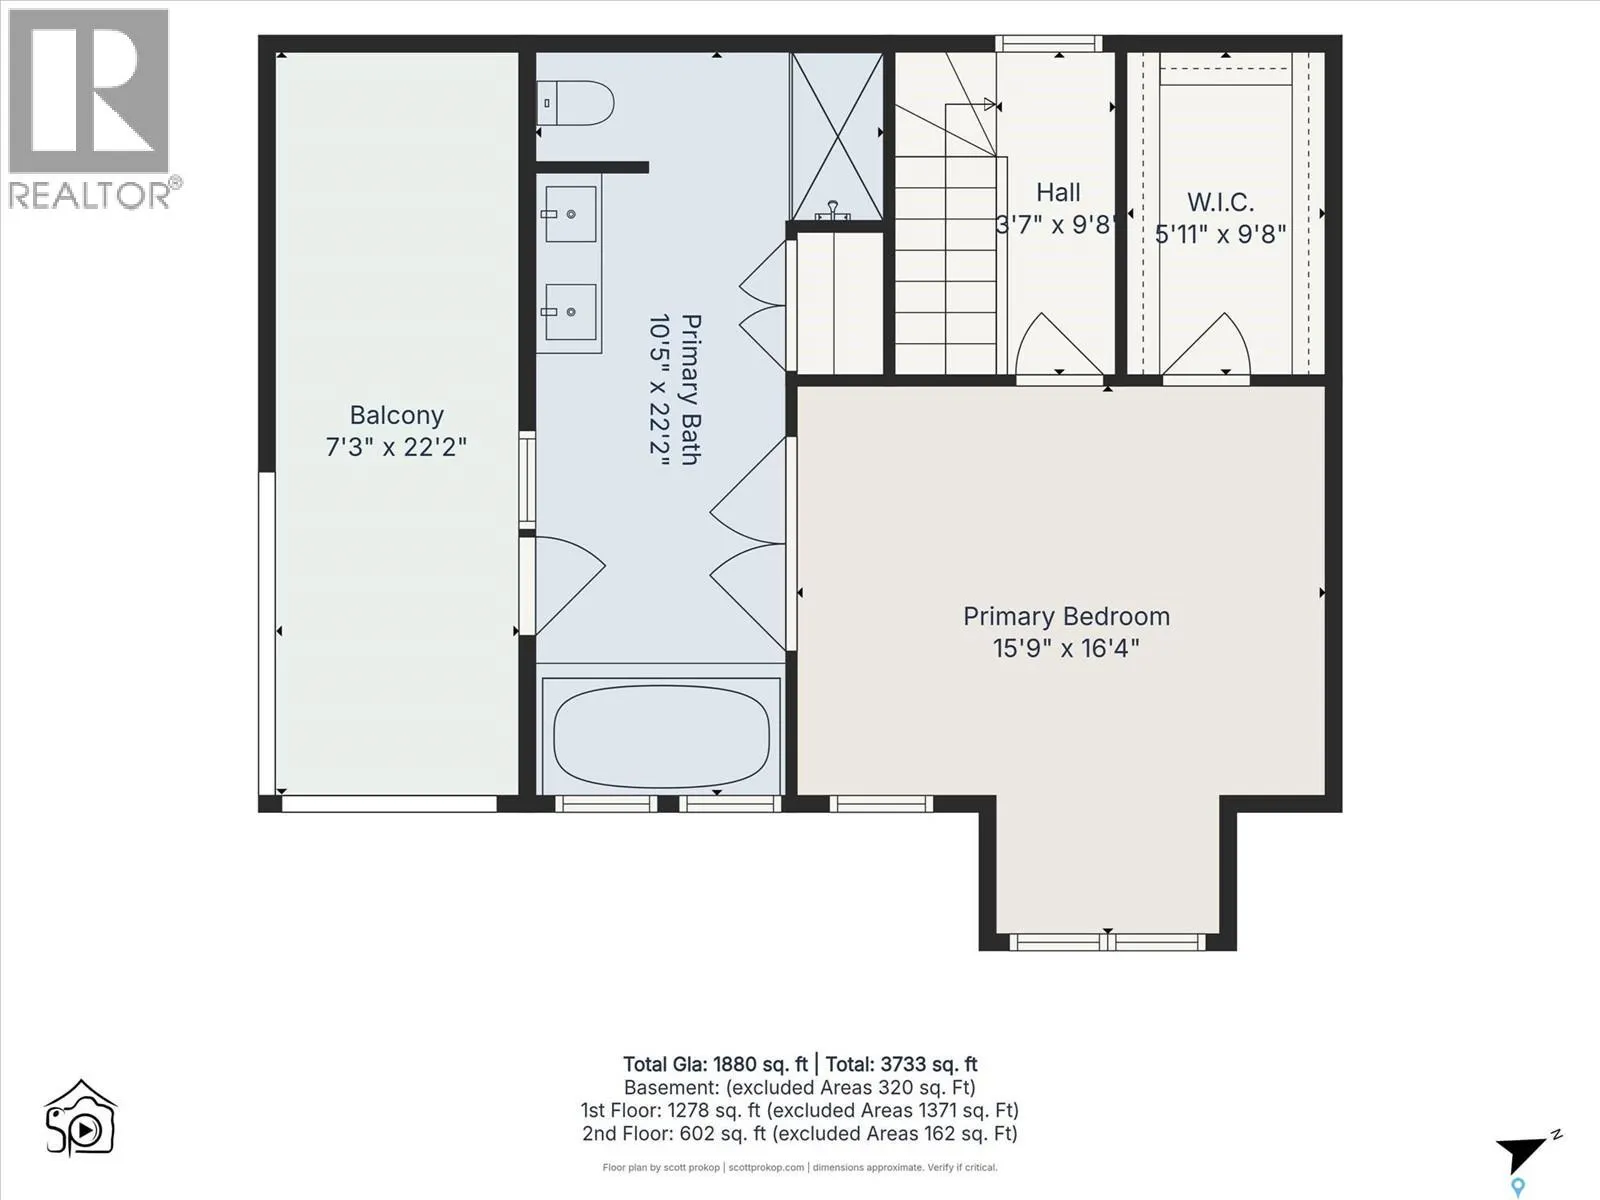
Beautiful Home on Spadina Crescent East – Stunning River Views! Welcome to 1501 Spadina Crescent East, a 1,992 sq. ft. two-storey home situated on a desirable corner lot in Saskatoon's North Park neighborhood, offering breathtaking views of the South Saskatchewan River and surrounding natural beauty.... This charming home features 3 bedrooms and 2 bathrooms, with gorgeous hardwood flooring. The spacious kitchen offers beautiful wood cabinetry, granite countertops, stainless steel appliances, a walk-in pantry, and custom built-in cabinetry with wine storage. The adjoining dining area provides a wonderful space for entertaining family and friends. An inviting living room with a cozy gas fireplace and an abundance of natural light throughout. Upstairs, the generous primary suite features a luxurious 5-piece ensuite with a relaxing soaker tub, separate shower, and access to a private covered balcony—the perfect place to unwind and enjoy the peaceful surroundings. Additional highlights include convenient main-floor laundry, central air conditioning, a double detached garage, and a beautifully maintained, fully fenced yard with mature landscaping. Situated on a generous 50' x 150' lot, directly across from parkland and the river, this exceptional property combines comfort, character, and an incredible location. A wonderful opportunity to enjoy the beauty of riverfront living in one of Saskatoon's most scenic settings! Call your realtor today as this home wont last!! (id:10452)
Room Types
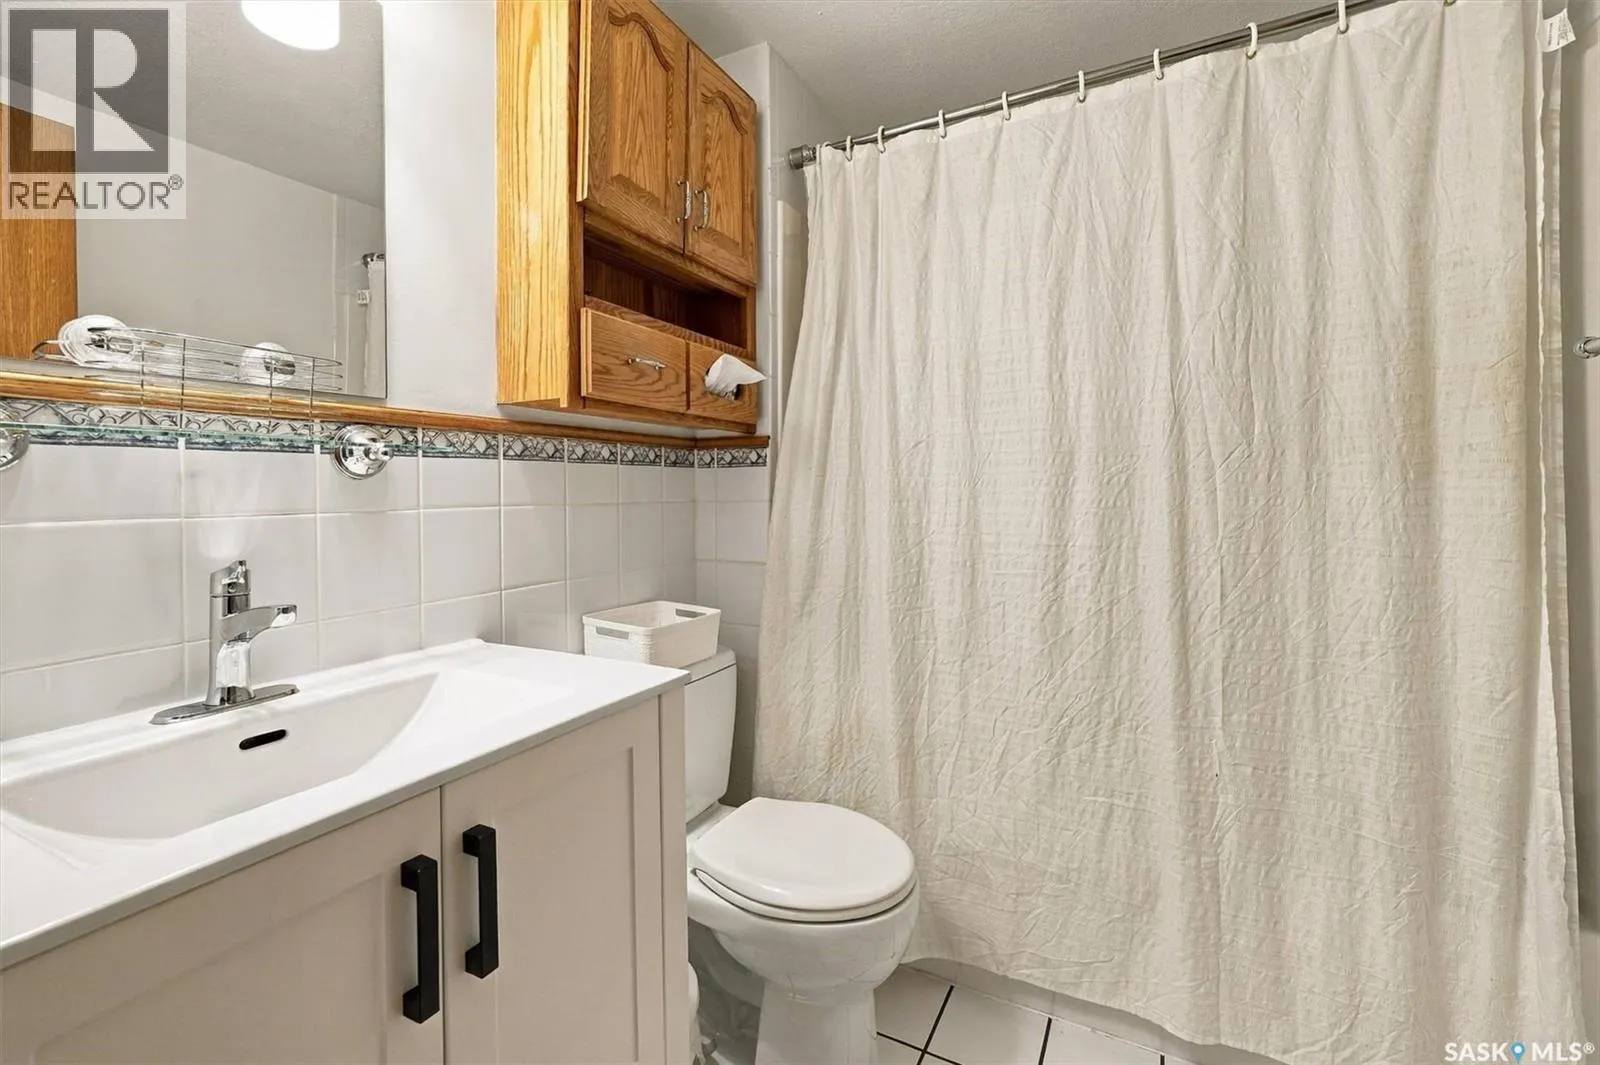
4pc Bathroom
-
Measurements not available
0 sqft
5pc Ensuite bath
-
Measurements not available
0 sqft
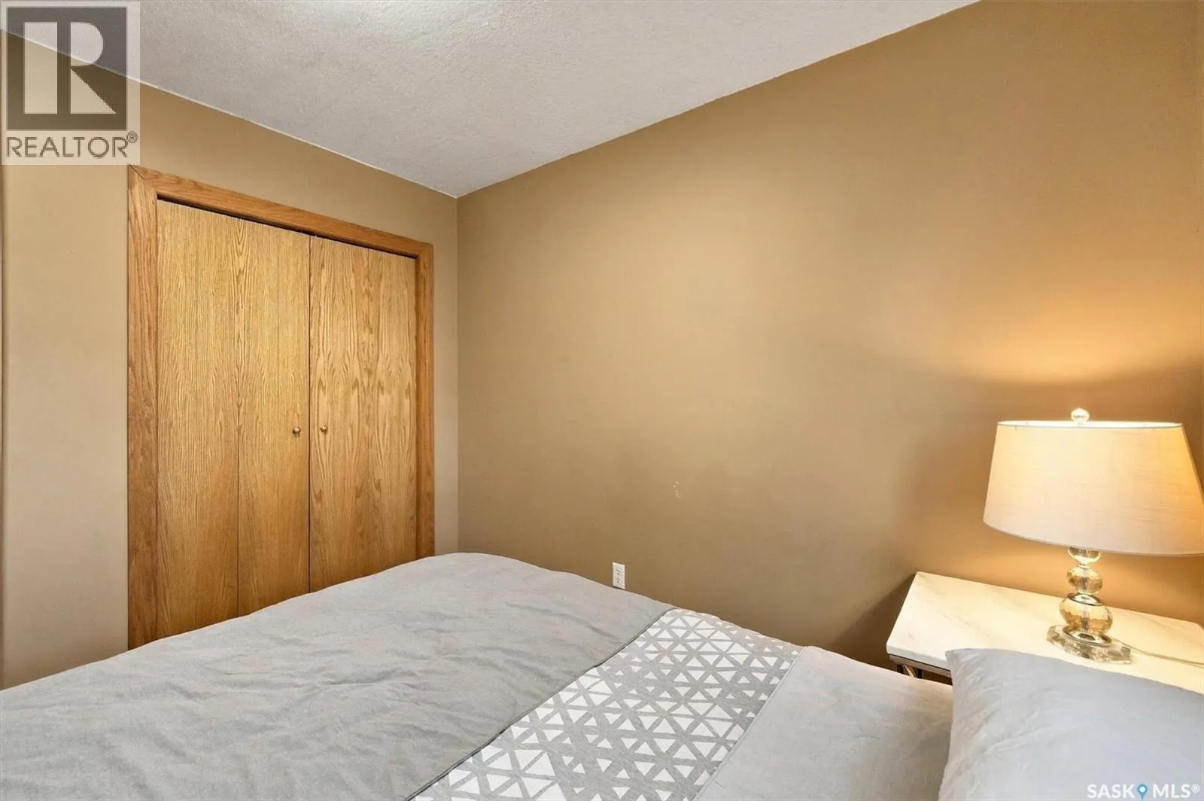
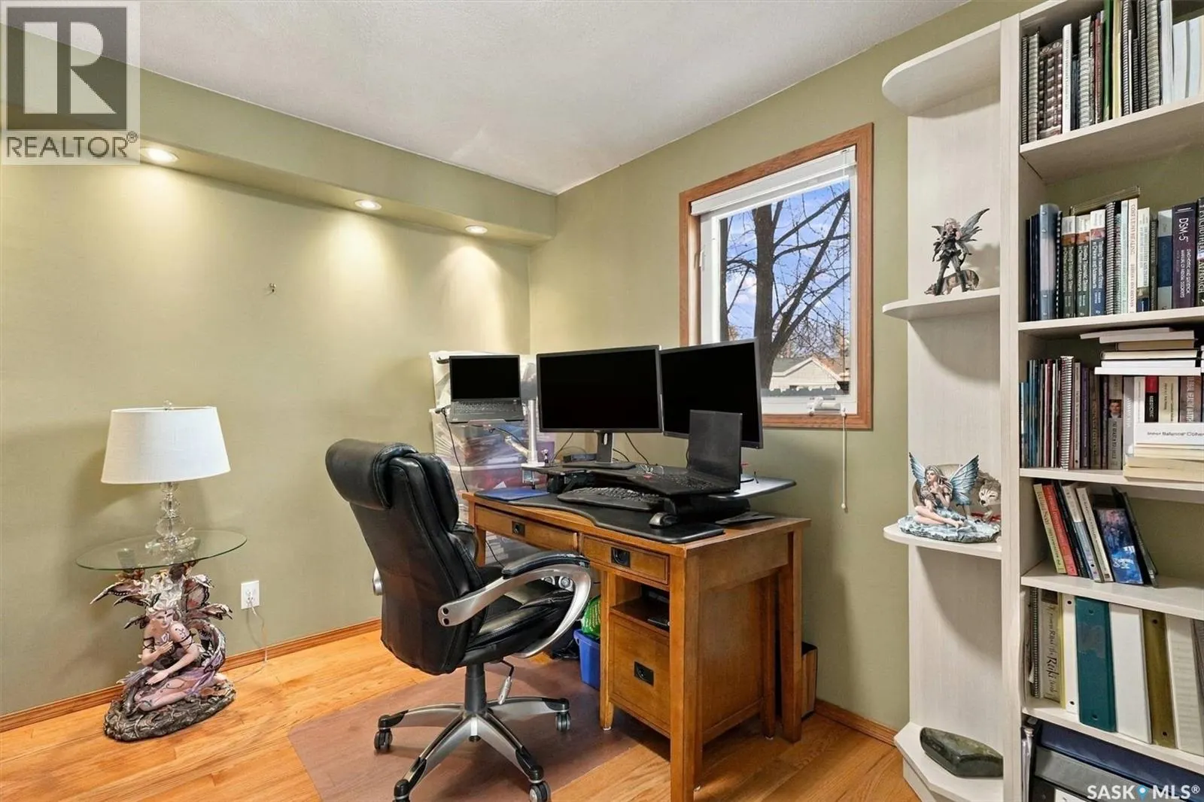
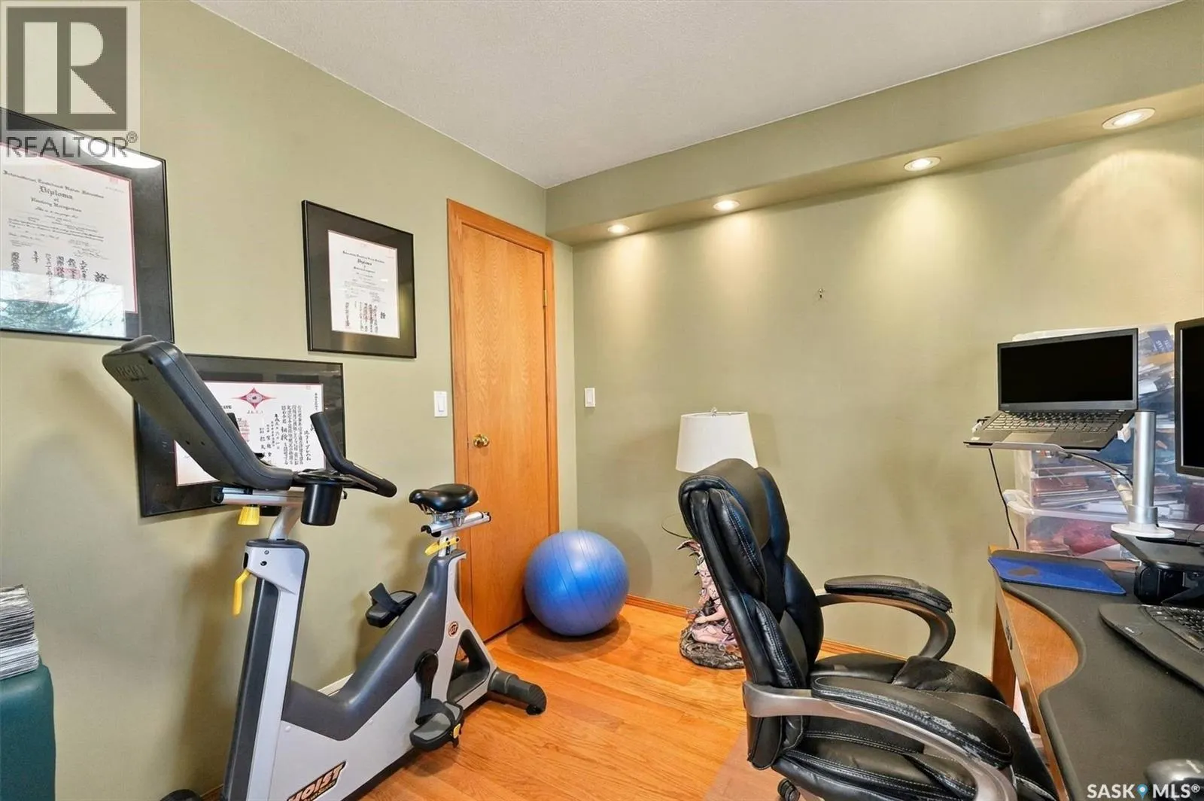
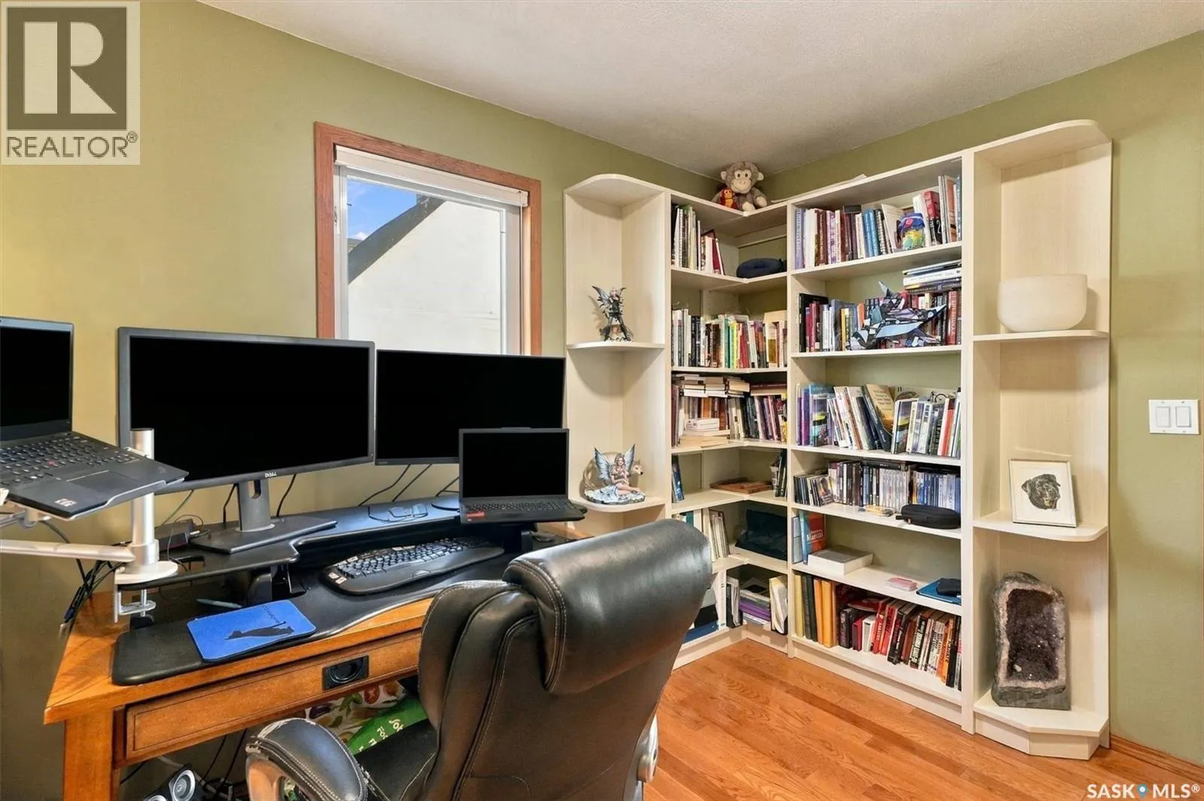
Bedroom
-
Dimensions 11 ft ,2 in x 9 ft ,8 in
107.94 sqft
Similar Properties (No results)
Listing courtesy of: North Ridge Realty Ltd.
This REALTOR.ca listing content is owned and licensed by REALTOR® members of The Canadian Real Estate Association.