50
$949,900 Sale
Listed 1 hour
10 HAWKINS DRIVE
· 4+1
· 3.5
· 4
· 2000 - 2500
Key Facts
Key facts for 10 HAWKINS DRIVE
Property Type
House
Parking
Garage: Yes, 4 parking
MLS #
S14176676
Size
2000 - 2500 sqft
Basement
Finished, N/A (Finished)
Listed on
-
Lot size
-
Tax
-
Days on Market
-
Year Built
-
Maintenance Fee
-

Description
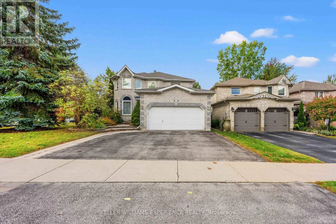
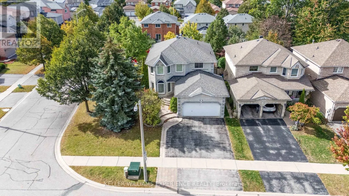
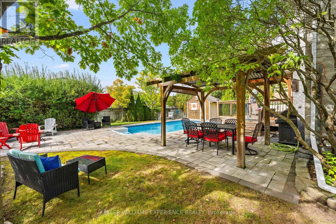
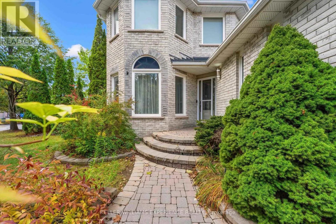
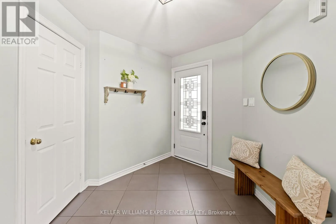
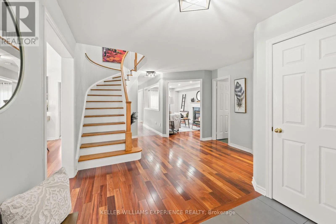
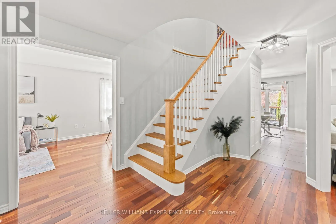
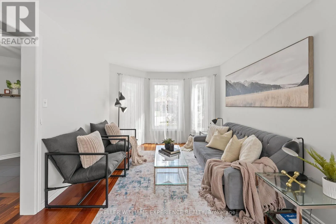
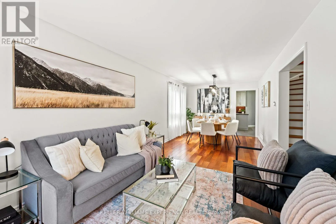
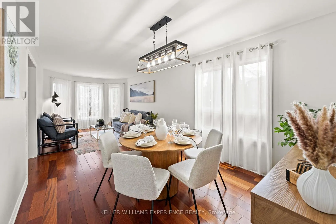
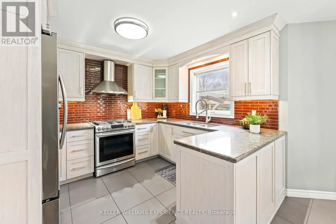
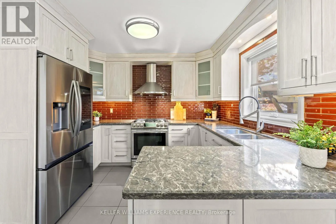
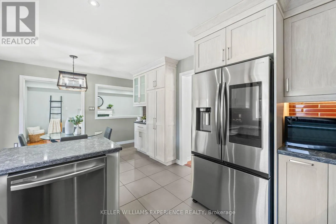
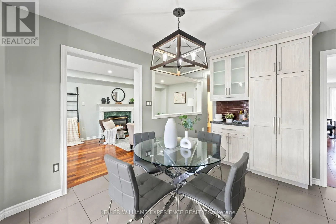
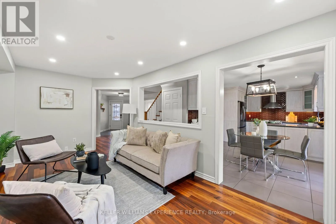
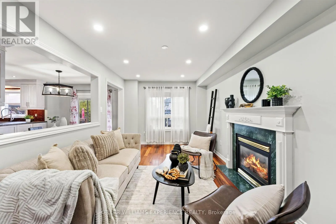
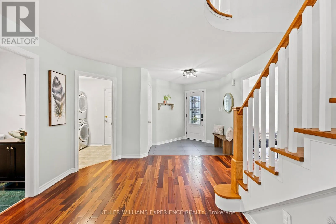
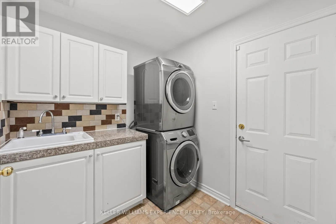
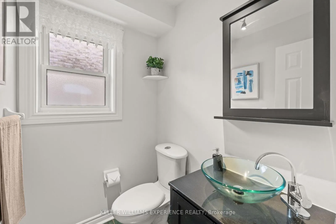
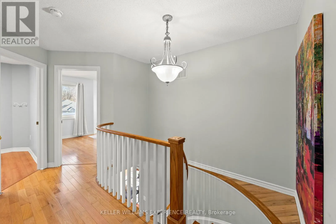
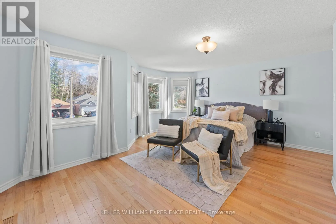
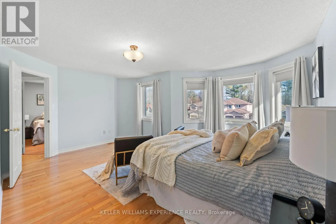
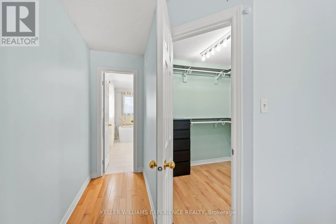
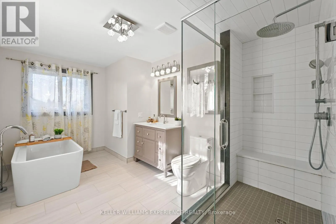
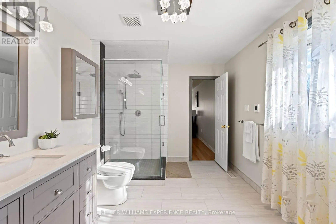
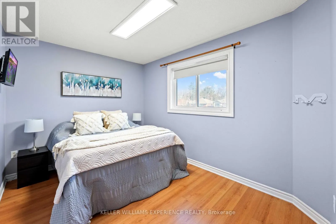
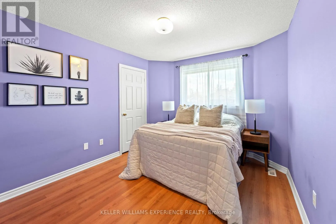
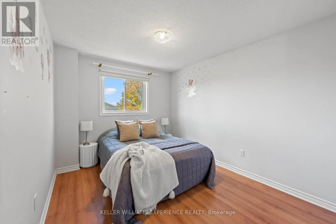
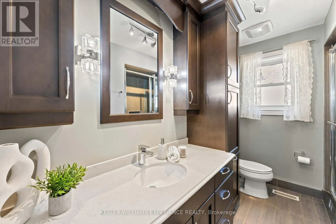
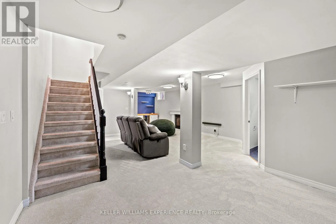
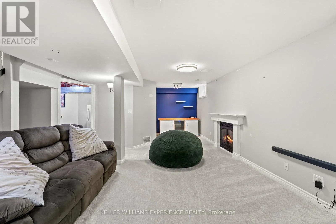
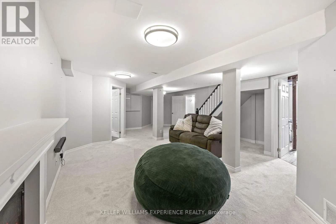
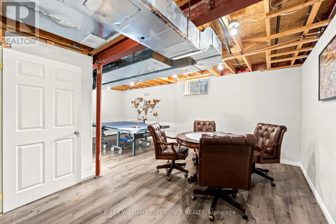
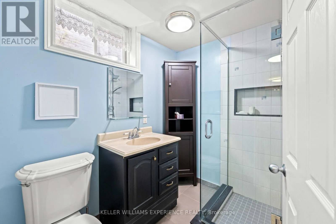
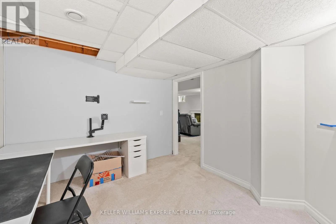
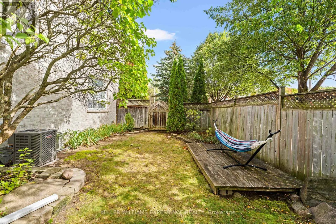
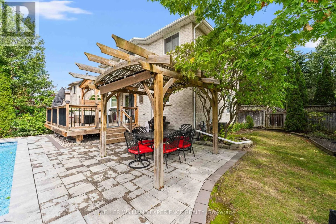
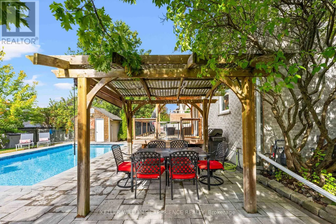
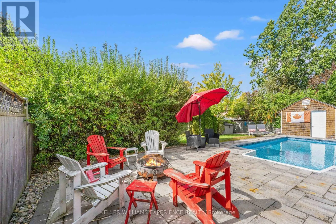
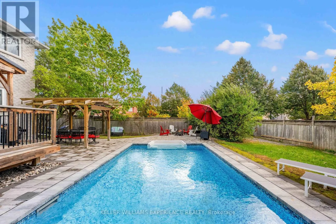
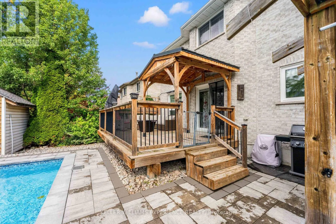
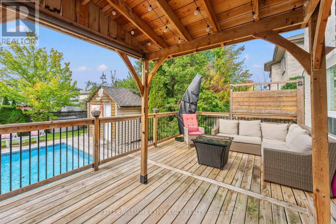
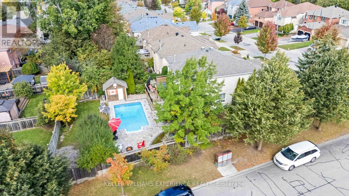
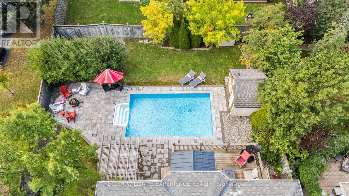
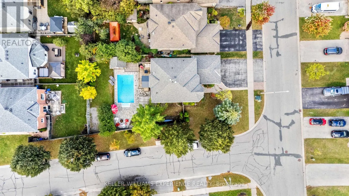
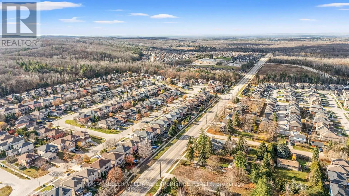
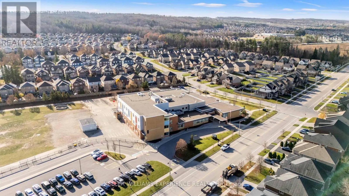
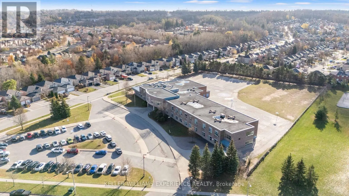
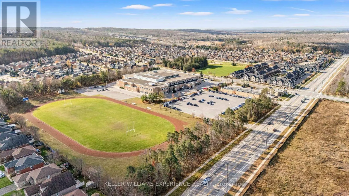
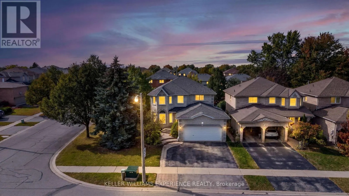
Welcome to 10 Hawkins Drive, located in Barrie's highly desirable Ardagh neighbourhood! Offering over 3,000 sq. ft. of total finished living space, this beautifully updated 4+1 bedroom, 4-bathroom home combines comfort, style, and exceptional outdoor living. Featuring numerous renovations and upgrad...es throughout the years, this home offers a spacious and functional layout, perfect for everyday living and entertaining. The updated kitchen showcases quartz countertops, quality finishes, and a dishwasher added in 2022, while the renovated primary ensuite offers a spa-like retreat. One of the home's standout features is the backyard, transformed in 2022 with the addition of a saltwater inground pool surrounded by beautiful interlocking stone pavers, creating the perfect setting for relaxing and entertaining. The backyard also features convenient gated access, offering added flexibility for storing a boat or small trailer, subject to available space and local regulations. Additional improvements include a fully refinished staircase (2026), updated windows, and roof shingles replaced in 2016. The finished basement provides additional living space, including a fifth bedroom, offering flexibility for guests, a home office, or growing household needs. Enjoy a fantastic location close to schools, parks, the scenic trails of Ardagh Bluffs, shopping, restaurants, and Highway 400. A wonderful opportunity to enjoy a move-in-ready home with extensive upgrades and a backyard designed for making lasting memories! (id:10452)
Room Types
Bathroom
-
Dimensions 0.95 m x 2.29 m
23.42 sqft
Bathroom
-
Dimensions 2.77 m x 4.27 m
127.31 sqft
Bathroom
-
Dimensions 2.9 m x 2.27 m
70.86 sqft
Similar Properties (No results)
Listing courtesy of: KELLER WILLIAMS EXPERIENCE REALTY
This REALTOR.ca listing content is owned and licensed by REALTOR® members of The Canadian Real Estate Association.