33
$4,000 Rent
Listed 7 hours ago
5 HARRIMAN ROAD
· 3
· 2.0
· 6
· 1100 - 1500
Key Facts
Key facts for 5 HARRIMAN ROAD
Property Type
House
Parking
Garage: Yes, 6 parking
MLS #
N14194072
Size
1100 - 1500 sqft
Basement
Finished, Crawl space (Finished)
Listed on
-
Lot size
-
Tax
-
Days on Market
-
Year Built
-
Maintenance Fee
-

Description
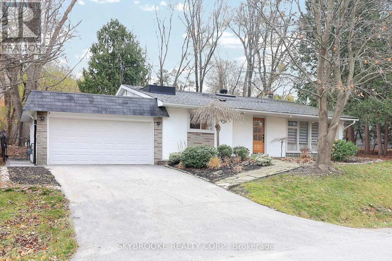
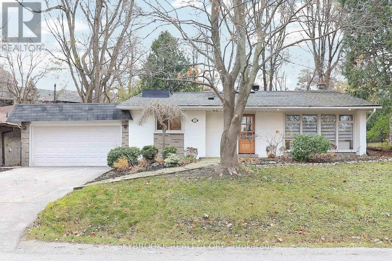
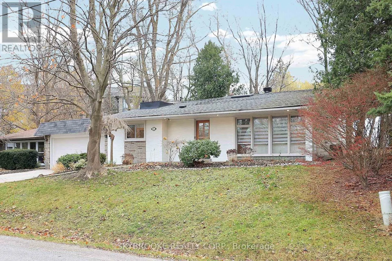
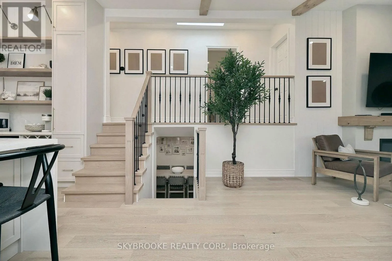
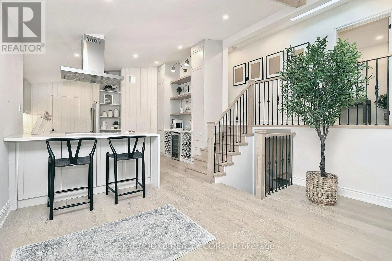
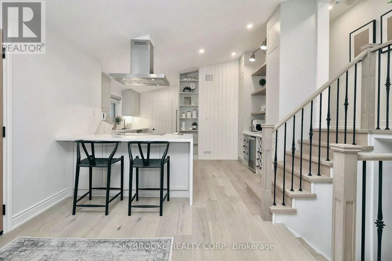
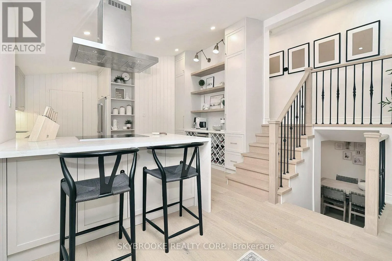
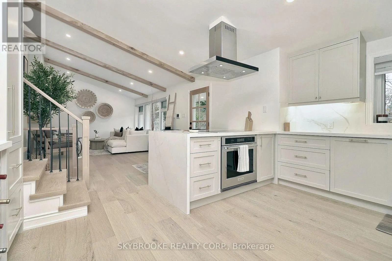
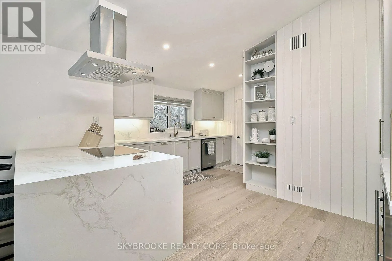
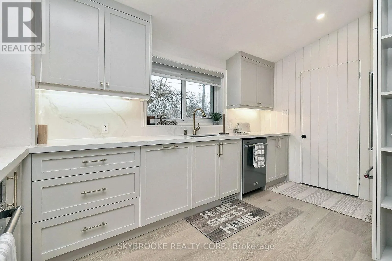
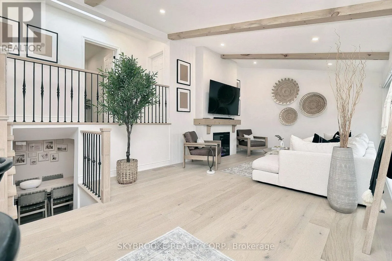
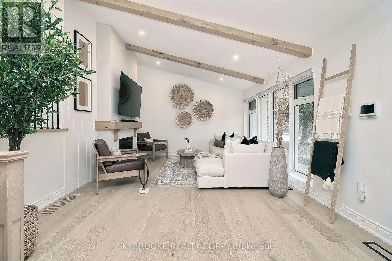
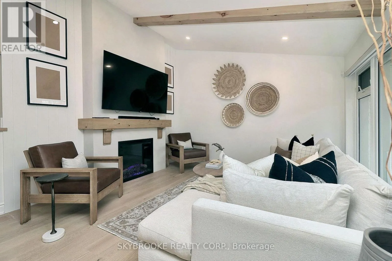
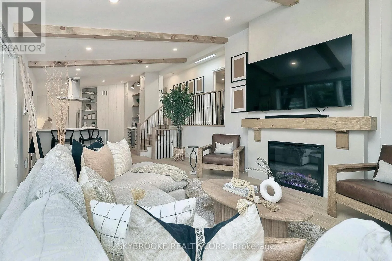
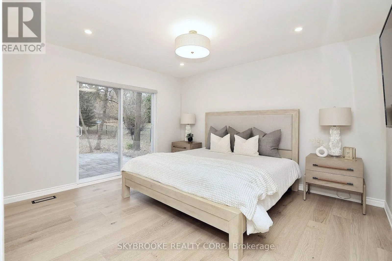
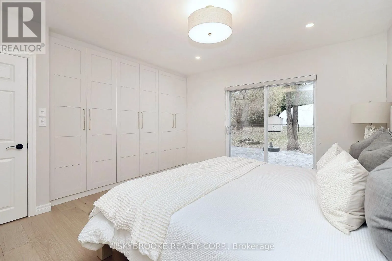
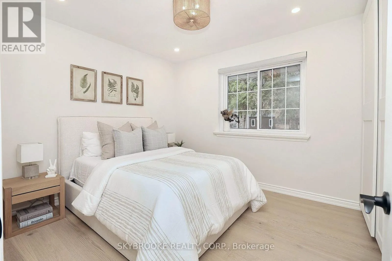
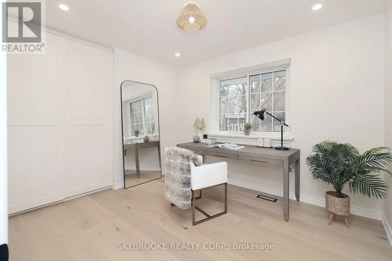
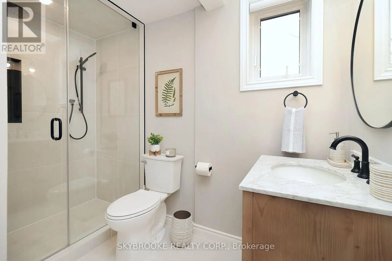
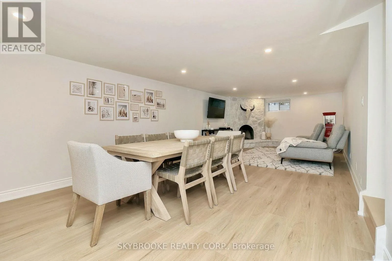
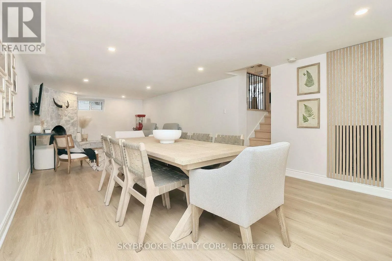
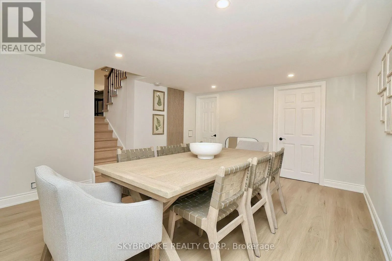
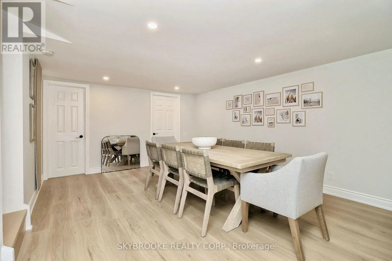
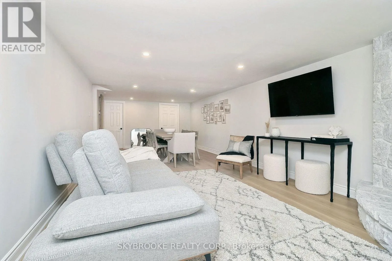
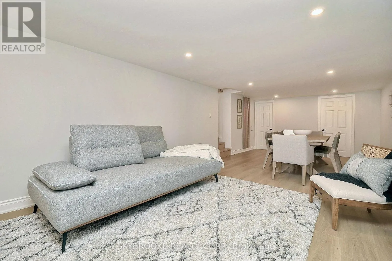
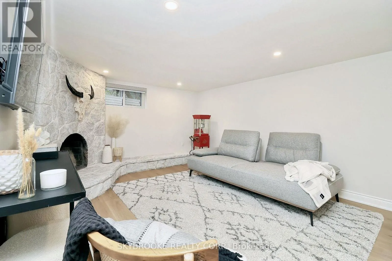
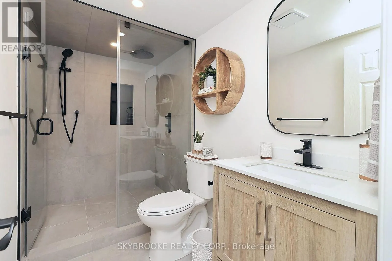
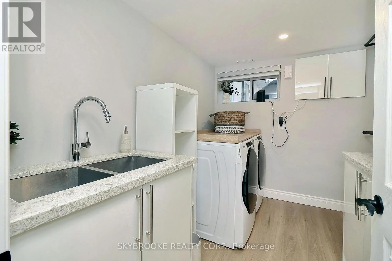
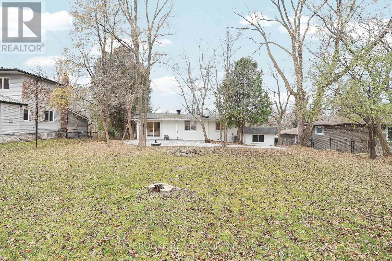
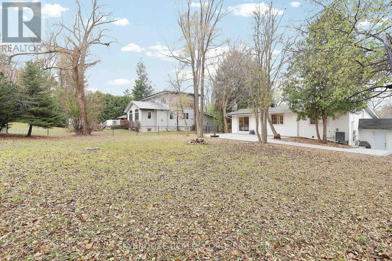
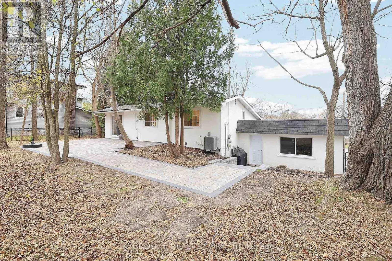
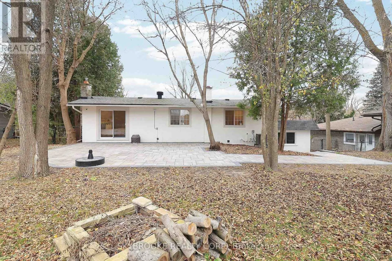
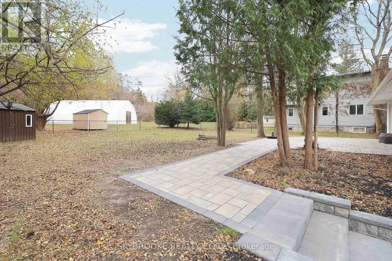
Welcome to 5 Harriman Road, a beautifully renovated, designer-curated 3-bedroom, 2-bathroom home nestled on an impressive 80 x 130 ft treed lot in the heart of Aurora Village. Featuring a bright, open-concept layout with soaring 13-ft smooth ceilings, pot lights, engineered hardwood flooring, and a ...stunning contemporary kitchen complete with stainless steel appliances, oversized sink, and generous prep space. Thoughtfully upgraded with a high-efficiency gas furnace, central A/C, and on-demand hot water system. Enjoy the privacy of a fully fenced backyard surrounded by mature trees, featuring an expansive interlock patio perfect for outdoor entertaining. Complete with a 2-car garage and exclusive use of the entire property. Conveniently located near Yonge Street shops, restaurants, Summerhill Market, schools, parks, public transit, Aurora GO Station, and the vibrant Aurora Town Square. A rare opportunity to enjoy modern living on a spacious, private lot in one of Aurora's established neighbourhoods. (id:10452)
Room Types
Bedroom 2
-
Dimensions 3.46 m x 3.02 m
112.47 sqft
Bedroom 3
-
Dimensions 3.2 m x 3.1 m
106.78 sqft
Dining room
-
Dimensions 5.63 m x 4.07 m
246.65 sqft
Similar Properties (No results)
Listing courtesy of: SKYBROOKE REALTY CORP.
This REALTOR.ca listing content is owned and licensed by REALTOR® members of The Canadian Real Estate Association.