49
$1,300,000 Sale
Listed 7 hours ago
61 West Grove Way SW
· 3+1
· 3.5
· 4
· 2475
Key Facts
Key facts for 61 West Grove Way SW
Property Type
House
Parking
Garage: Yes, 4 parking
MLS #
A2359045
Size
2475 sqft
Basement
Finished, Full (Finished)
Listed on
-
Lot size
-
Tax
-
Days on Market
-
Year Built
2017
Maintenance Fee
-

Description
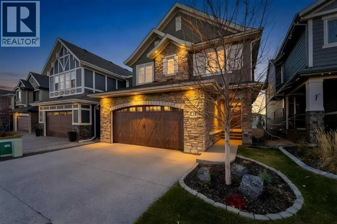
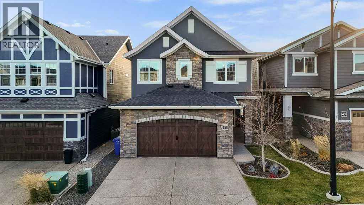
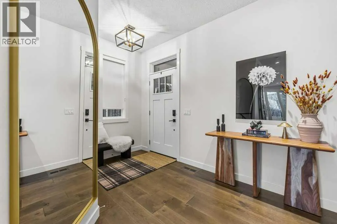
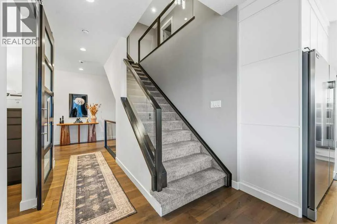
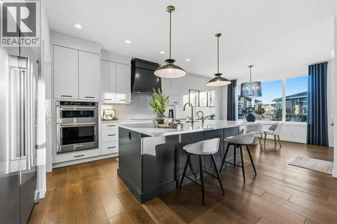
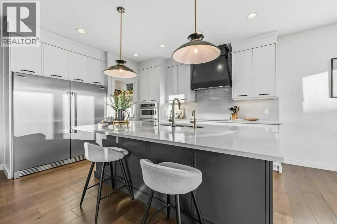
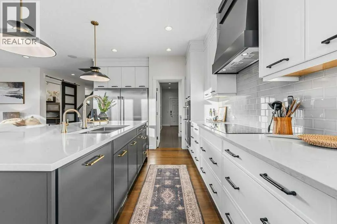
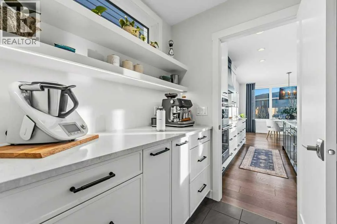
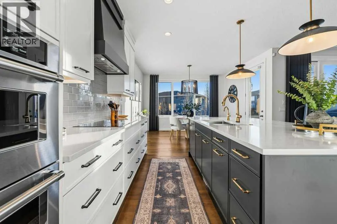
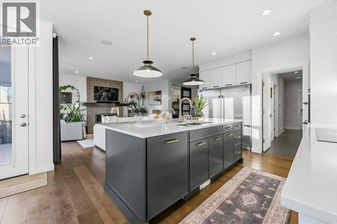
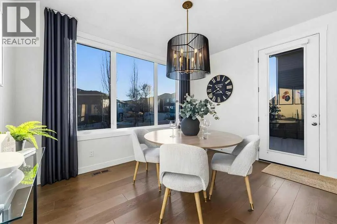
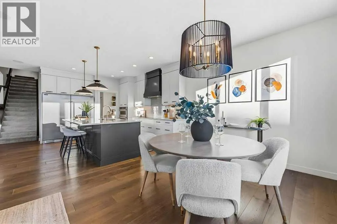
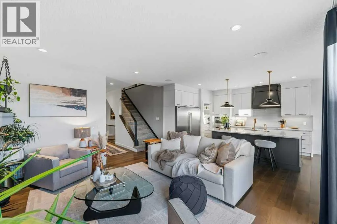
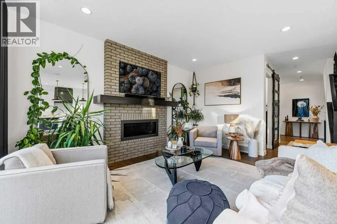
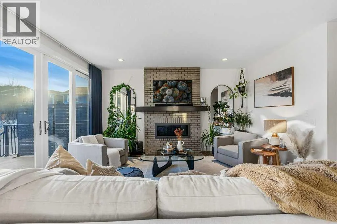
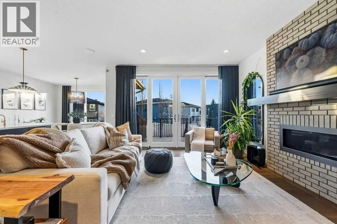
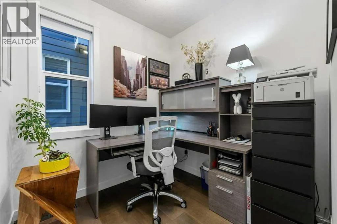
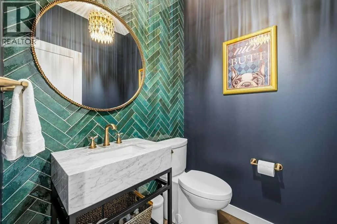
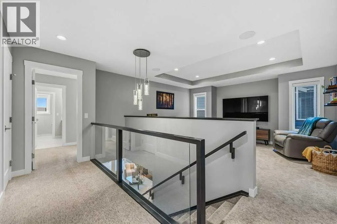
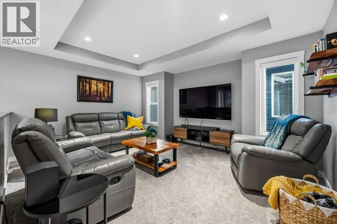
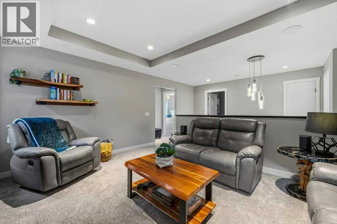
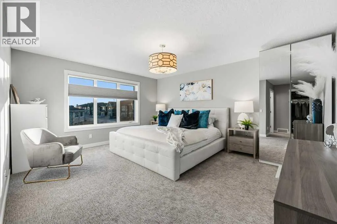
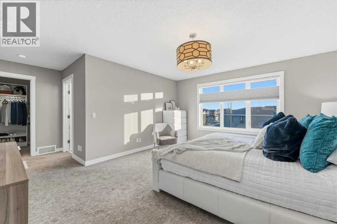
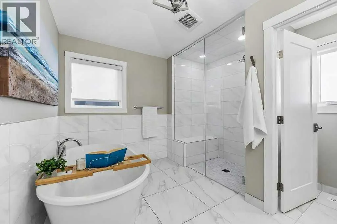
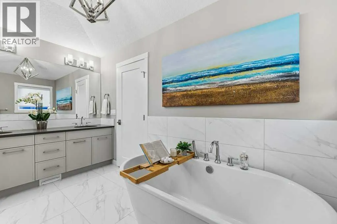
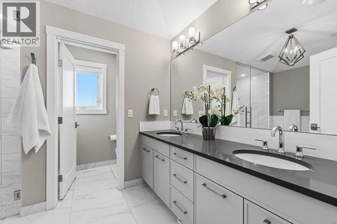
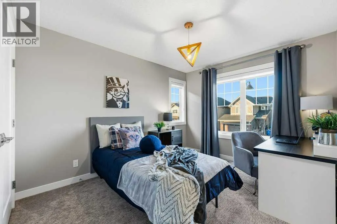
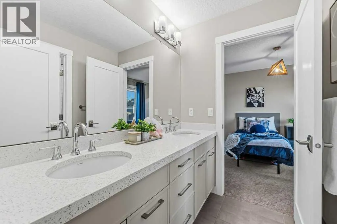
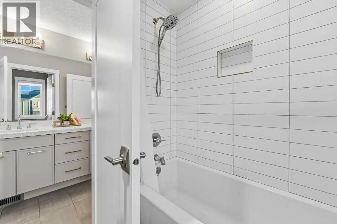
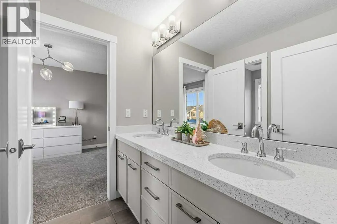
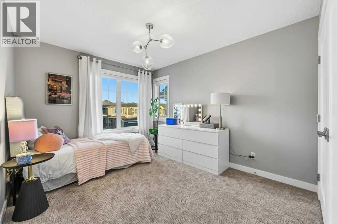
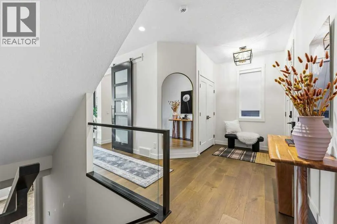
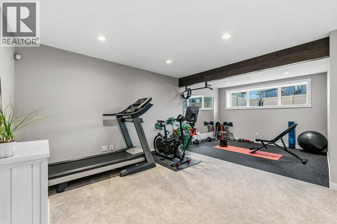
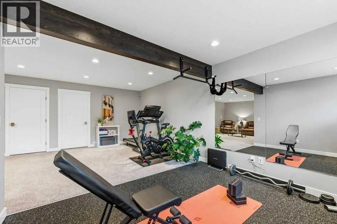
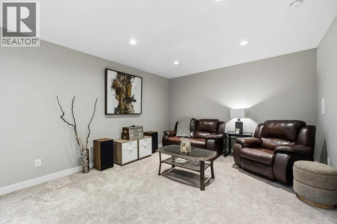
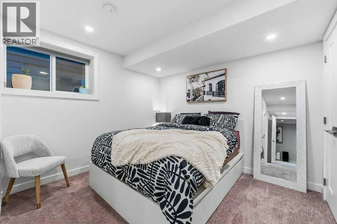
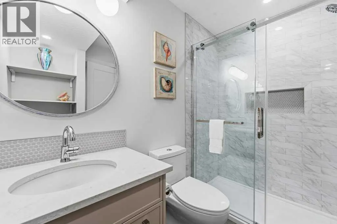
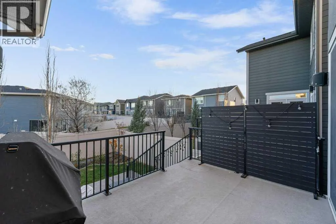
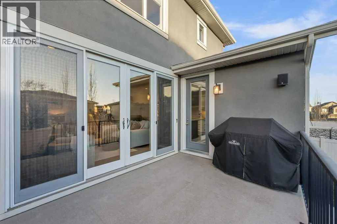
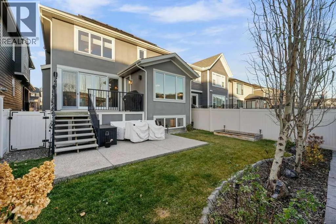
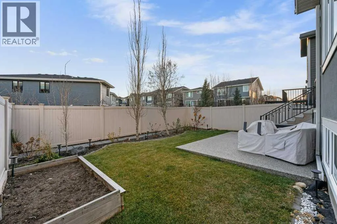
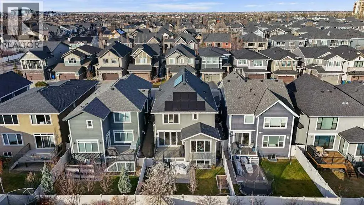
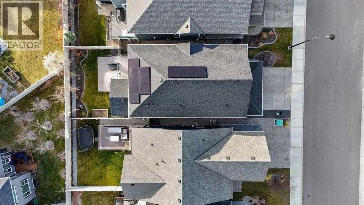
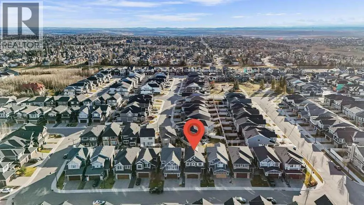
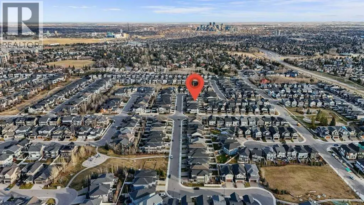
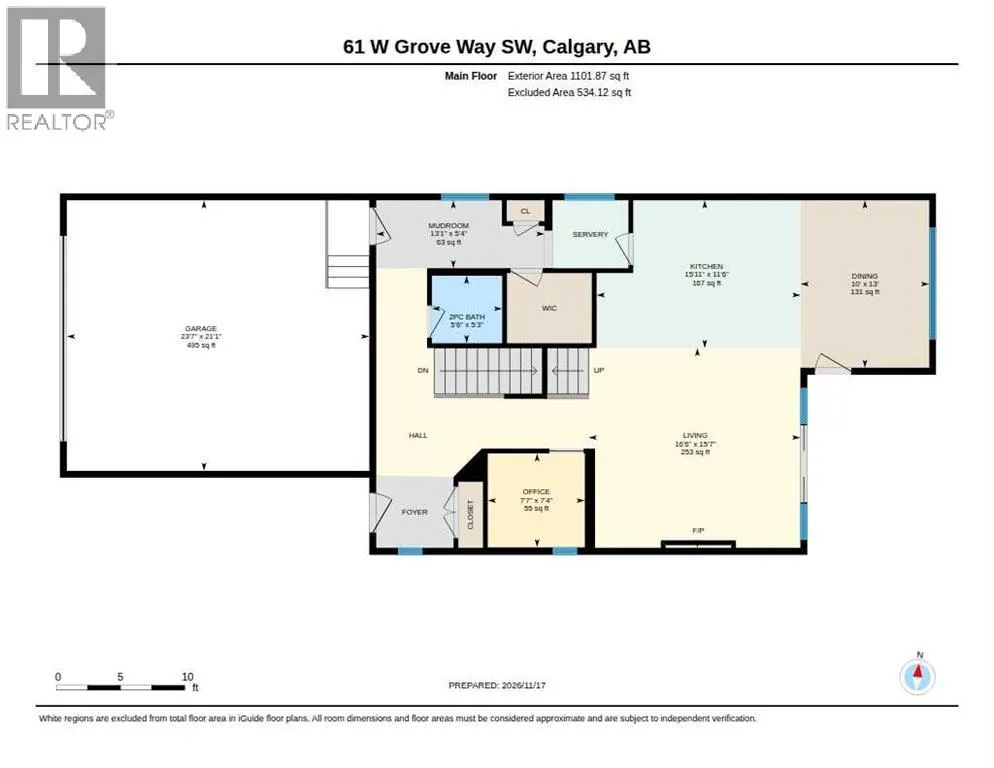
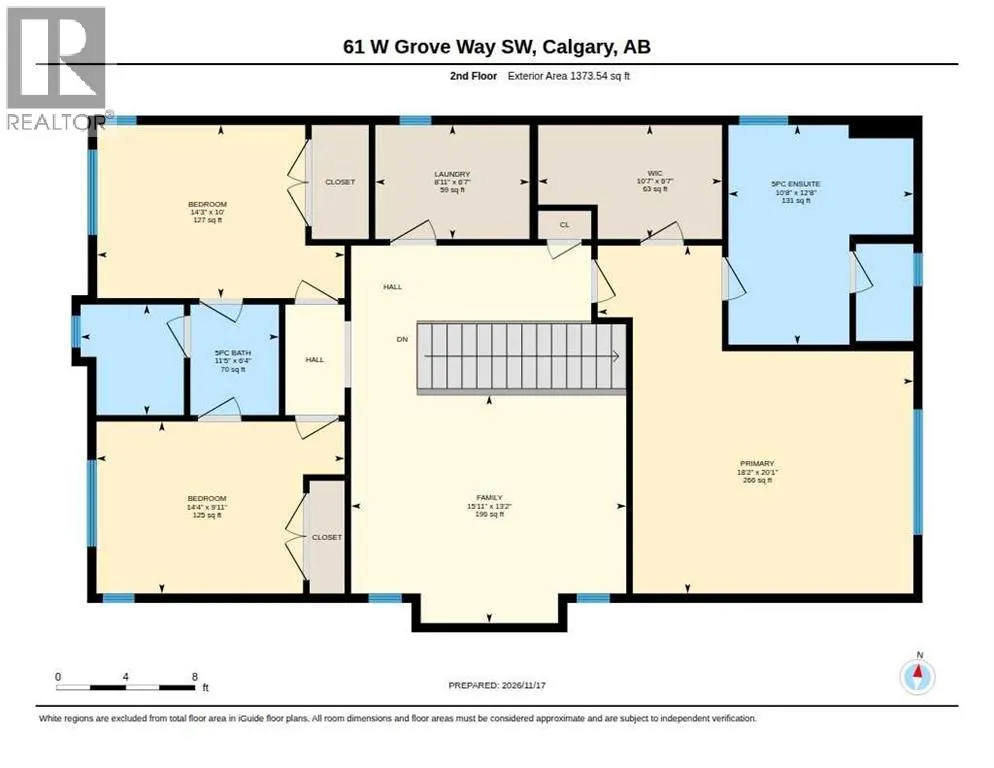
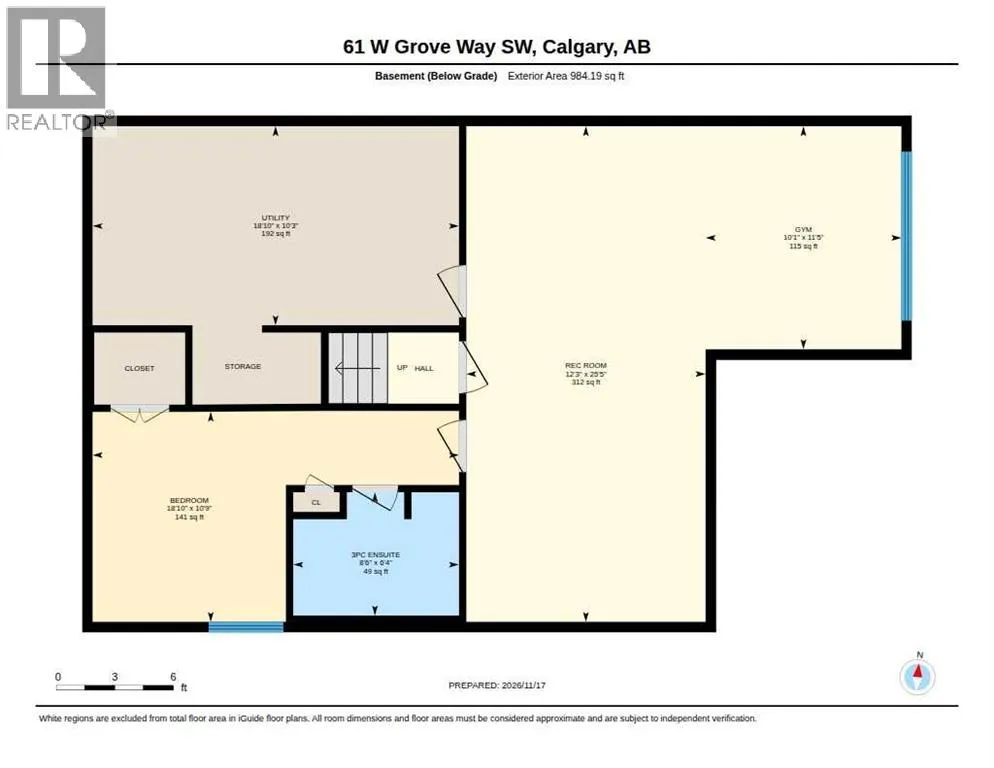
Welcome to a home where quality craftsmanship, thoughtful upgrades and everyday luxury come together in the heart of West Springs! Built by ALBI Homes, this beautifully finished 4-bedroom, 3.5-bathroom home offers exceptional attention to detail and a layout designed for modern family living. At the... heart of the home is a stunning chef-inspired kitchen featuring premium appliances, including a Dacor induction cooktop, KitchenAid double ovens, an oversized Frigidaire Professional fridge and freezer, built-in Bosch dishwasher, custom hood fan and a spacious butler’s pantry. The oversized island is perfect for gathering, with additional storage thoughtfully built into the seating side. The inviting living room features a gas fireplace and custom drapery, while oversized sliding patio doors fill the space with natural light and create effortless indoor-outdoor living. A separate exterior door provides convenient access to the deck, and upgraded lighting throughout the main floor adds a refined finishing touch. Upstairs, a spacious bonus room offers the perfect family retreat. The primary suite features custom closet organizers and a spa-inspired ensuite with a freestanding soaker tub, curbless tiled shower with bench and heated floors. Two generously sized bedrooms share a Jack-and-Jill bathroom with double sinks. The fully finished basement adds even more versatility, featuring a dedicated home gym with mirrored walls and gym flooring, a recreation room and a private bedroom with its own ensuite. Beyond the beautiful finishes, this home is packed with valuable upgrades, including 12 solar panels, a radon mitigation system, triple-pane windows with UV protection on south-facing main-floor windows, central AC, Hunter Douglas blinds, heated bathroom floors and a NEW hot water tank (2026). Two-zone furnace heating allows independent temperature control for the upper level and the main floor/basement, adding comfort and efficiency throughout the home. Built-in speakers in t he living room, primary ensuite and basement recreation room, plus outdoor deck speakers, make entertaining effortless. Outside, the sunny south-facing backyard features a spacious deck, exposed aggregate patio on the lower level and accessible under-deck storage, perfect for seasonal items and outdoor equipment. All of this in the sought-after community of West Springs, just minutes from schools, ravines, pathways, playgrounds, West 85th District, Westside Recreation Centre, shopping and dining. Exceptional quality, impressive upgrades and a location that truly has it all. Welcome home! (id:10452)
Room Types
3pc Bathroom
-
Measurements not available
0 sqft
5pc Bathroom
-
Measurements not available
0 sqft
Bedroom
-
Dimensions 10.75 Ft x 18.83 Ft
202.42 sqft
Similar Properties (No results)
Listing courtesy of: eXp Realty
This REALTOR.ca listing content is owned and licensed by REALTOR® members of The Canadian Real Estate Association.