26
$299,900 Sale
Listed 3 hours ago
1219, 2518 Fish Creek Boulevard SW
· 2
· 2.0
· 2
· 993
Key Facts
Key facts for 1219, 2518 Fish Creek Boulevard SW
Property Type
Condo
Parking
Garage: No, 2 parking
MLS #
A2357528
Size
993 sqft
Basement
None
Listed on
-
Lot size
-
Tax
-
Days on Market
-
Year Built
2004
Maintenance Fee
$614.03/mo

Description
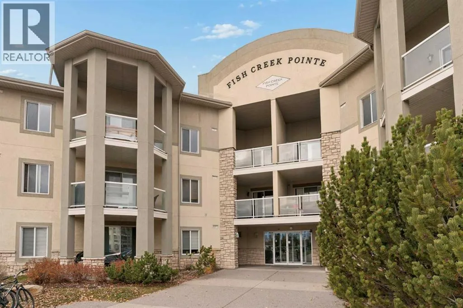
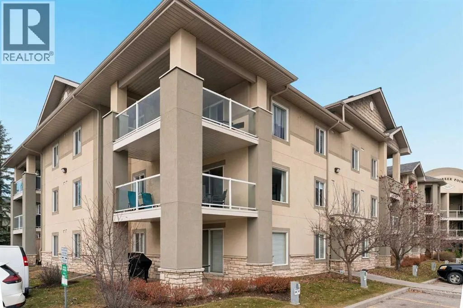
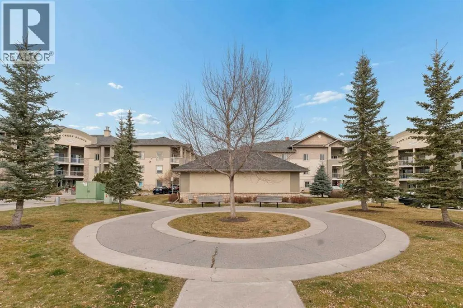
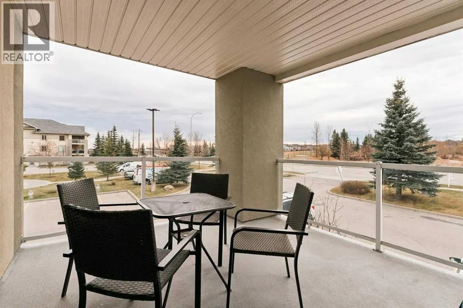
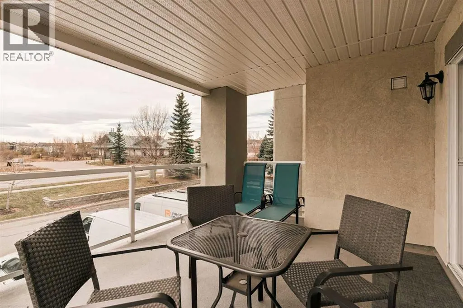
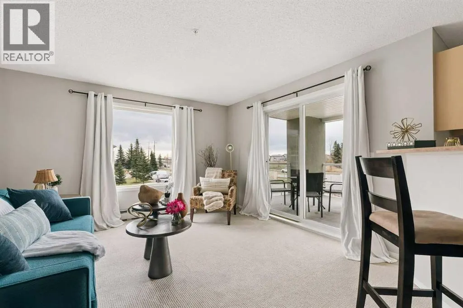
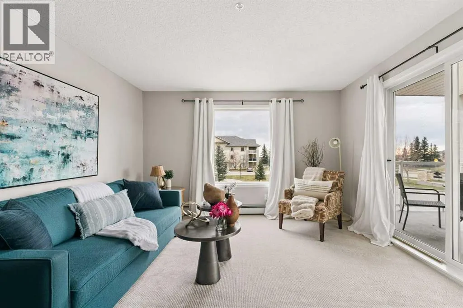
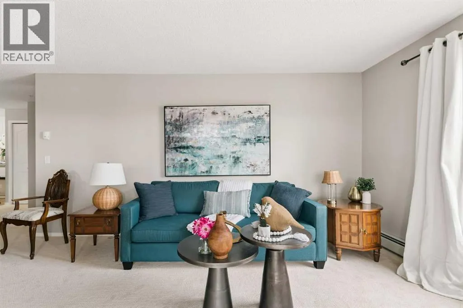
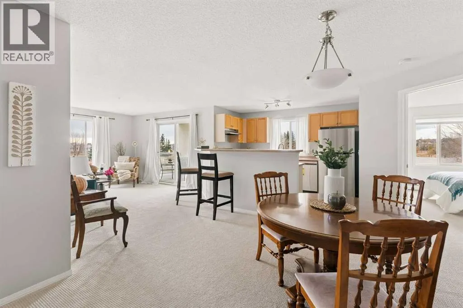
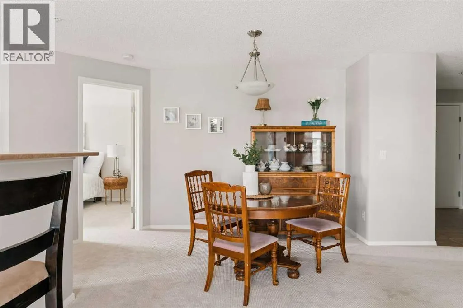
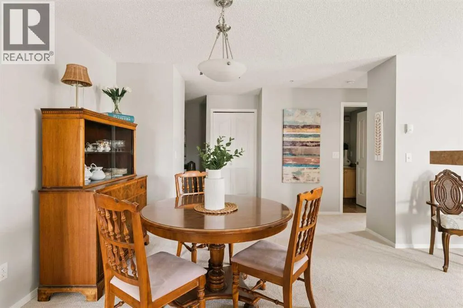
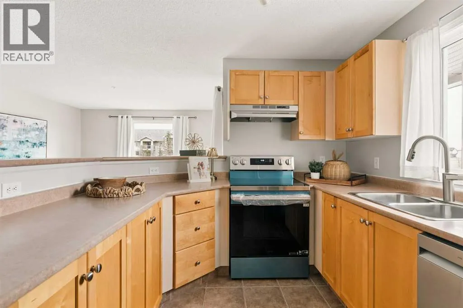
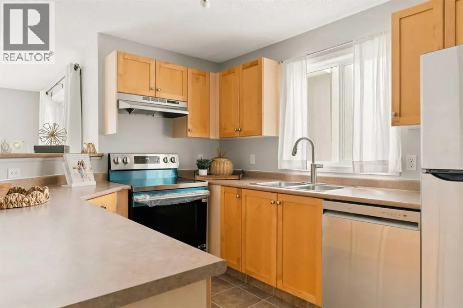
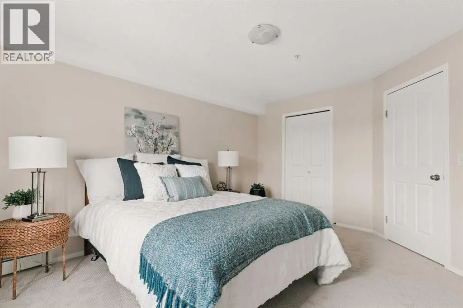
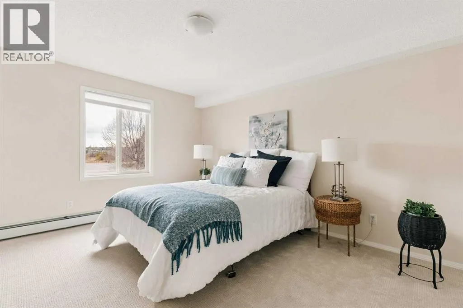
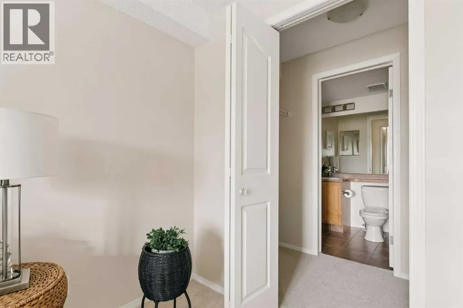
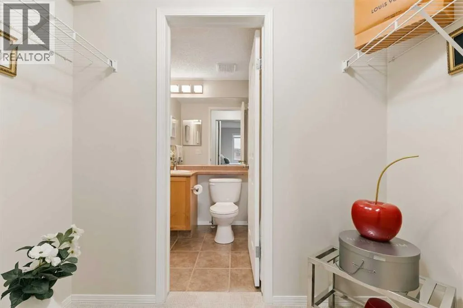
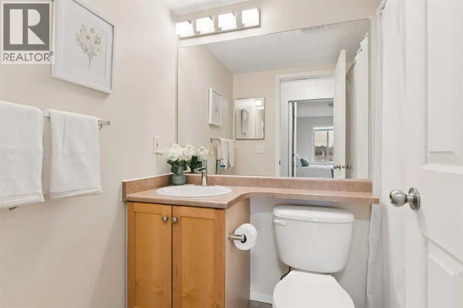
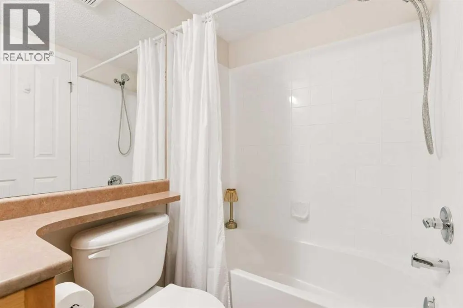
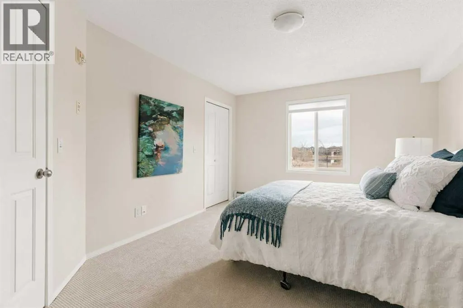
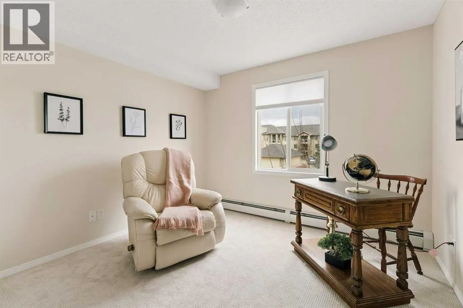
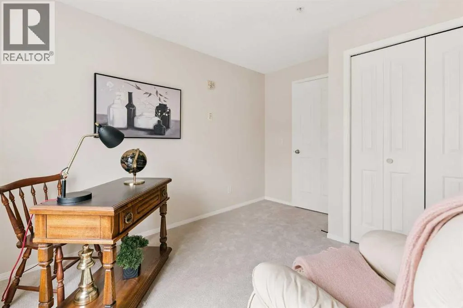
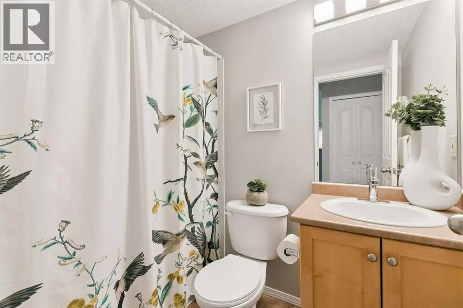
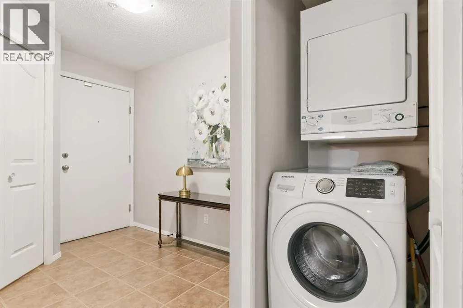
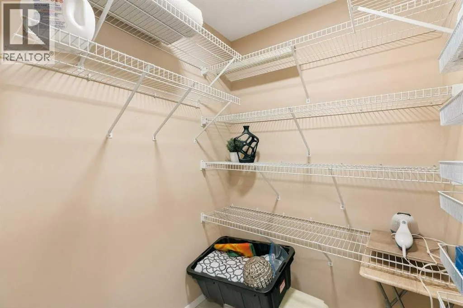
Welcome to this bright, spacious, and ideally situated, 992 sq. ft. end-unit condo. One of the larger style units highlighting 2 bedrooms and 2 bathrooms, plus an oversized south-facing balcony that overlooks a beautiful pond and green space. A bright, sun-filled living room features a large east-f...acing picture window and sliding glass doors leading onto a spacious balcony, with plenty of room for flexible furniture placement to take full advantage of the expansive view. A spacious U-shaped kitchen offers plenty of counter and cupboard space, plus a breakfast bar with seating for four, and a full appliance package, including a new stove and dishwasher. The generous size dining area interacts effortlessly with the living room and kitchen - perfect for entertaining large or small gatherings. Enjoy plenty of space for your king-size furniture, along with a walk-in closet and a convenient 4-piece ensuite in the roomy primary bedroom. Need additional space for guests, children, office or a hobby room? The second bedroom takes care of that! Completing the space is another 4 piece bath, insuite laundry and an oversized storage room with with attached shelving. Boasting brand new carpeting throughout, this home is in excellent condition and ready for a new owner to just move right in. Two exterior parking stalls are included and there is plenty of visitor parking. Ideally located close to major amenities, shopping, and everyday conveniences. A wonderful opportunity to enjoy comfortable condo living in a terrific location! (id:10452)
Room Types
4pc Bathroom
-
Dimensions 7.17 Ft x 5.08 Ft
36.42 sqft
4pc Bathroom
-
Dimensions 7.33 Ft x 5.00 Ft
36.65 sqft
Bedroom
-
Dimensions 12.00 Ft x 10.33 Ft
123.96 sqft
Similar Properties (No results)
Listing courtesy of: RE/MAX House of Real Estate
This REALTOR.ca listing content is owned and licensed by REALTOR® members of The Canadian Real Estate Association.