38
$699,900 Sale
Listed 1 hour
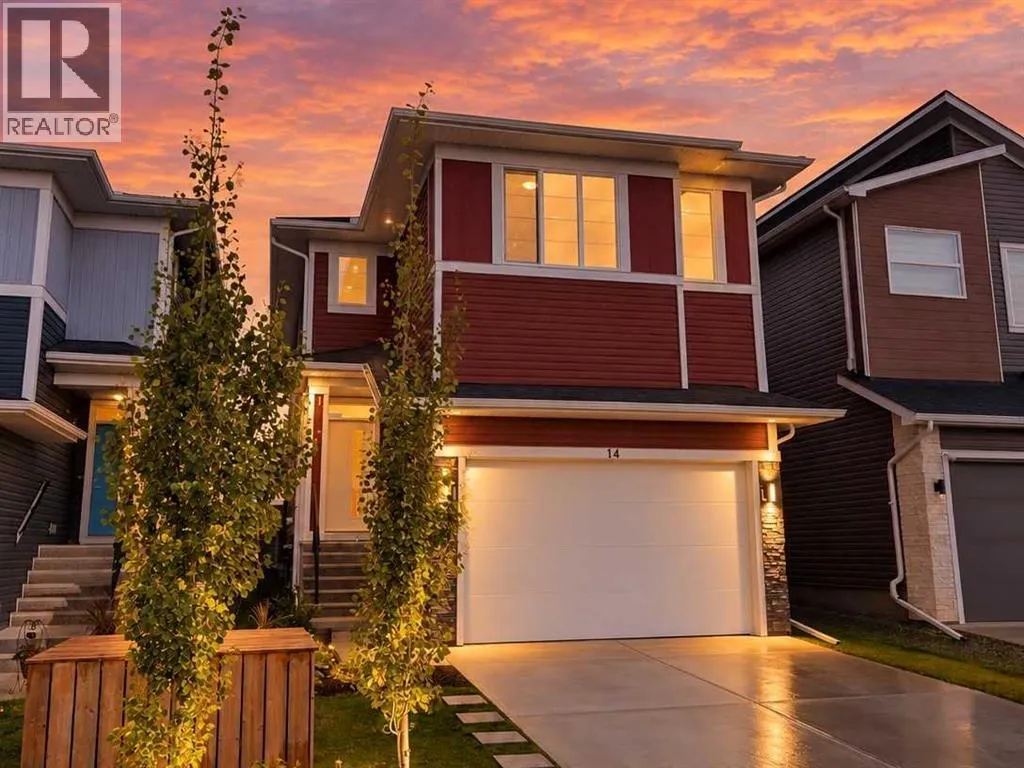
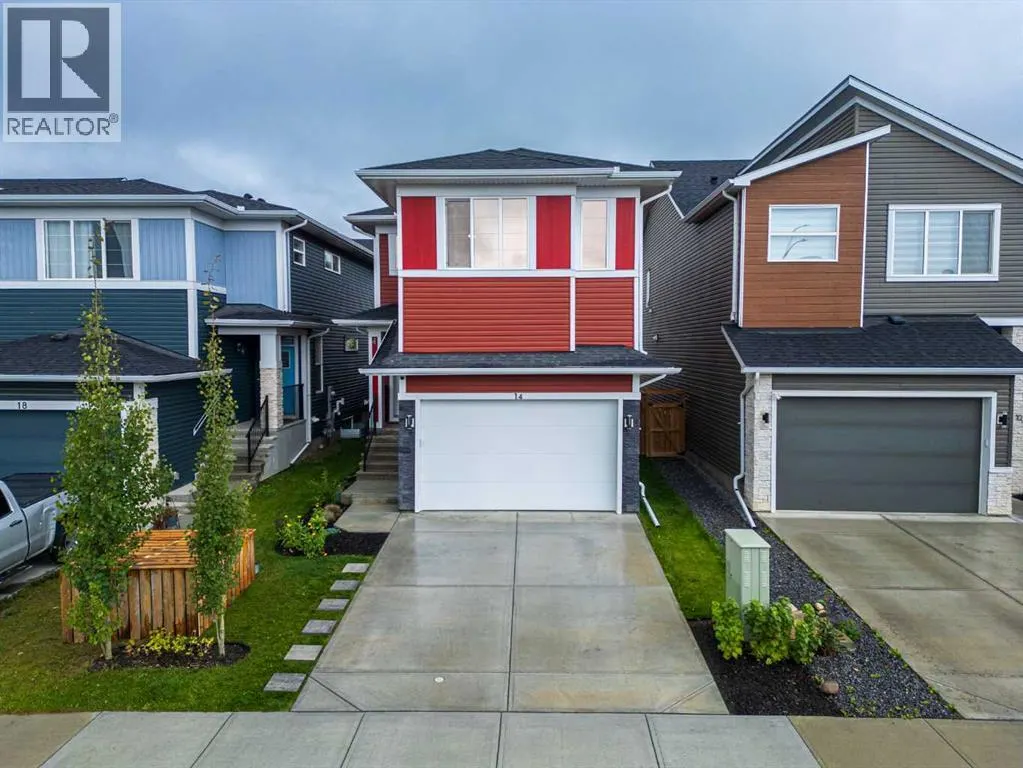
14 Rivercrest Common
· 3
· 2.5
· 4
· 2047
Key Facts
Key facts for 14 Rivercrest Common
Property Type
House
Parking
Garage: Yes, 4 parking
MLS #
A2356854
Size
2047 sqft
Basement
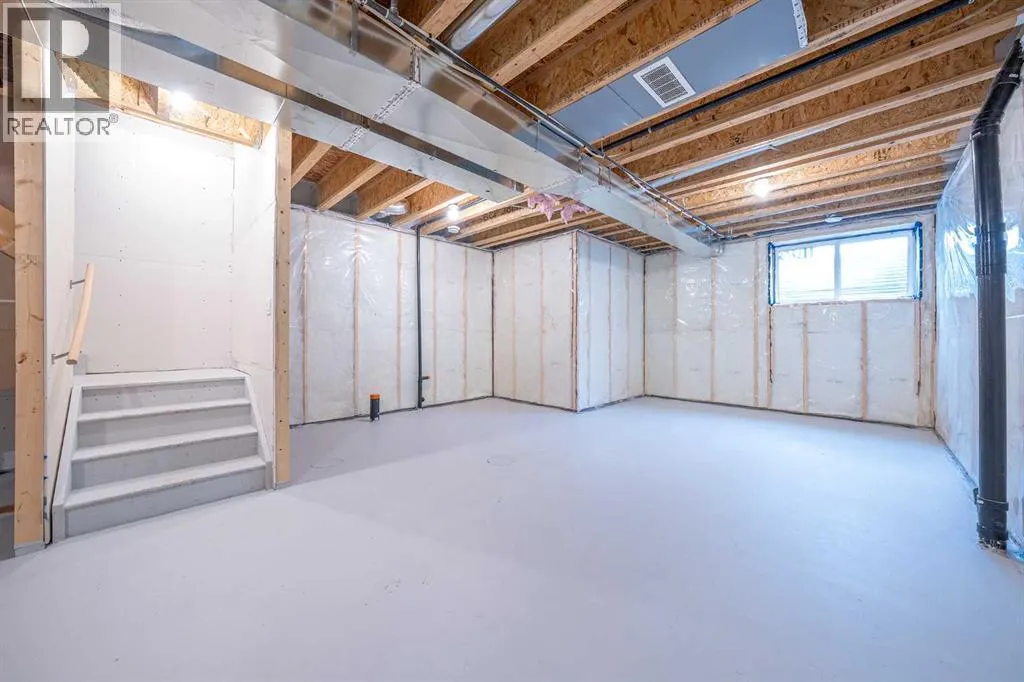
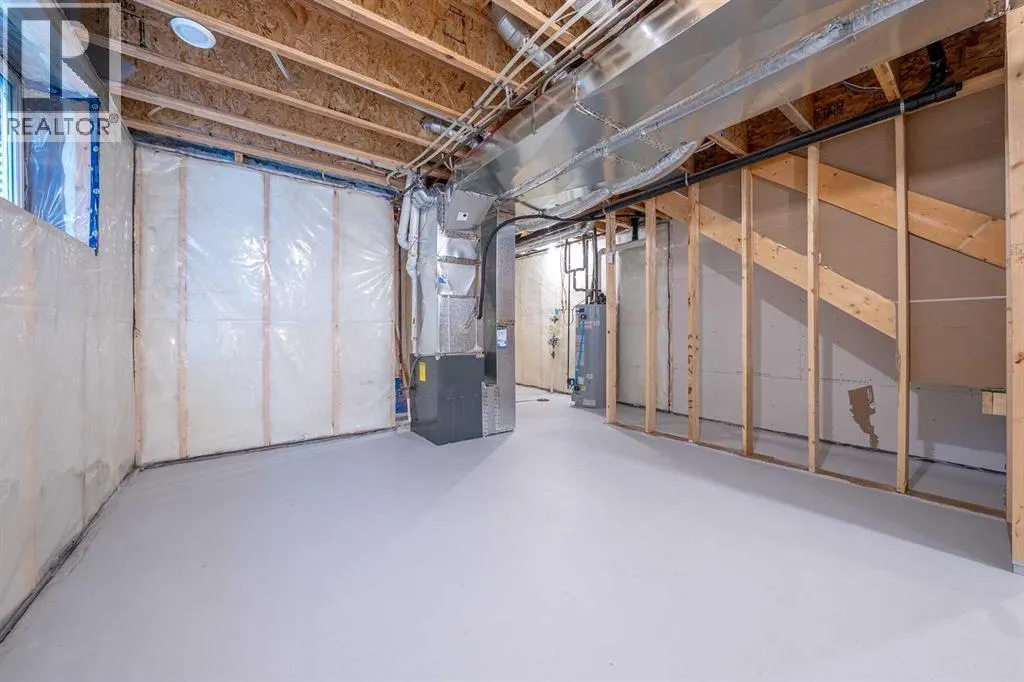
Unfinished, Full (Unfinished)
Listed on
-
Lot size
-
Tax
-
Days on Market
-
Year Built
2021
Maintenance Fee
-

Description
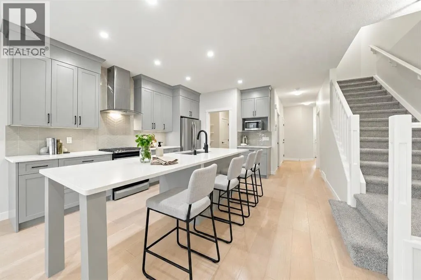
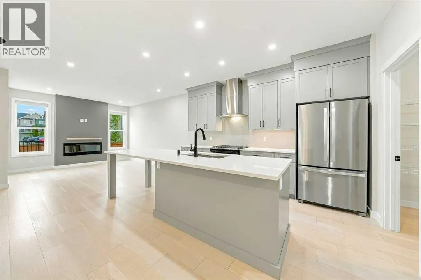
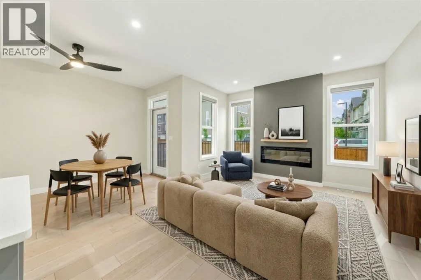
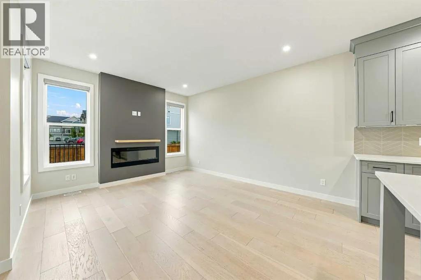
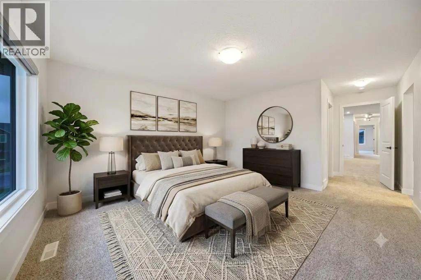
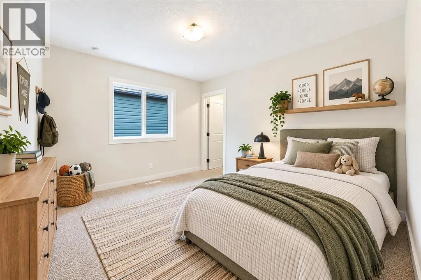
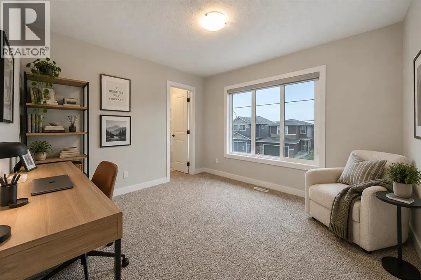
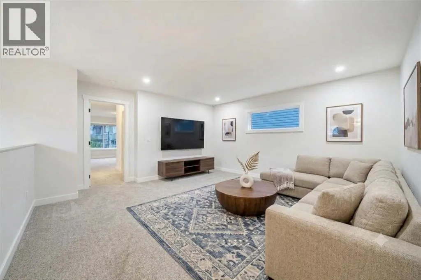
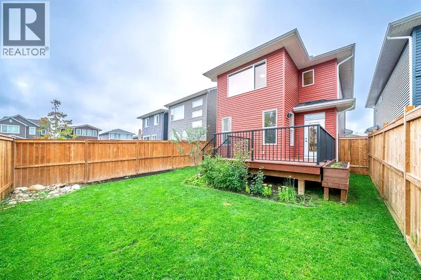
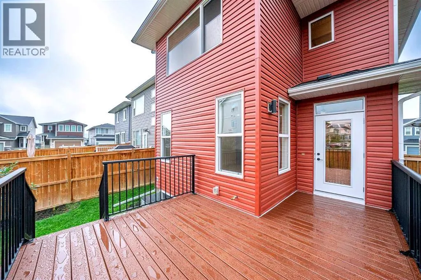
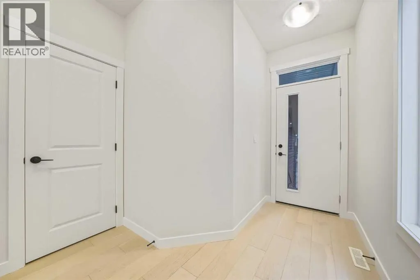
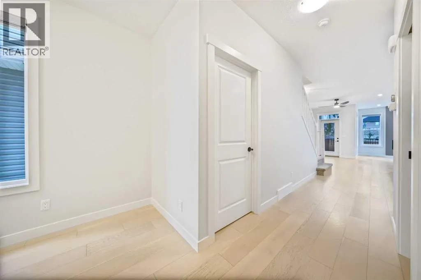
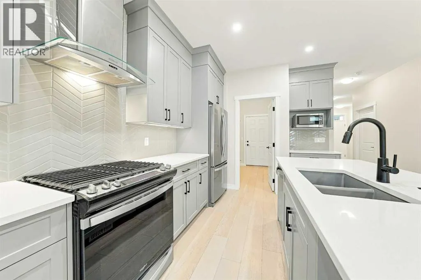
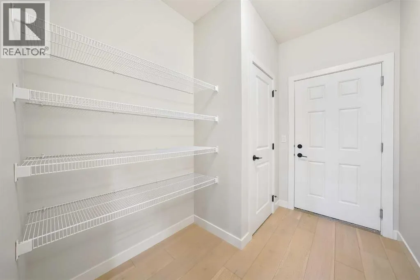
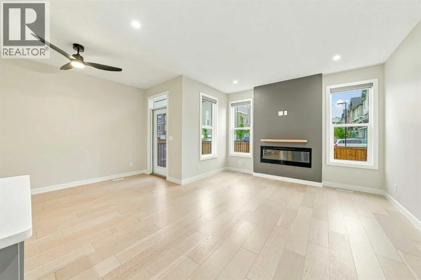
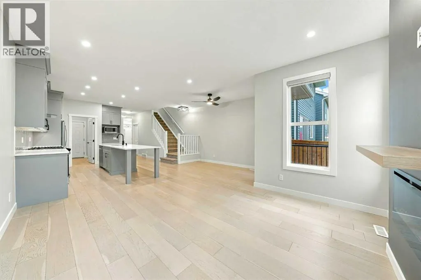
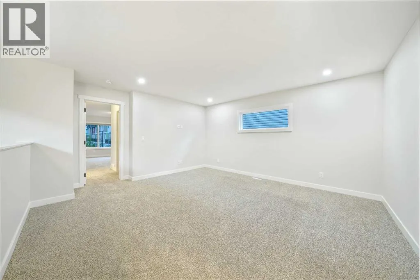
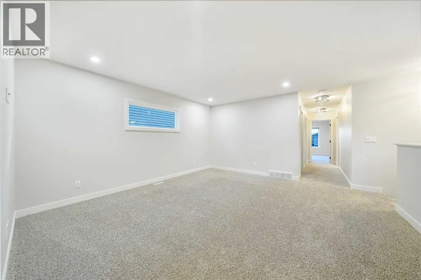
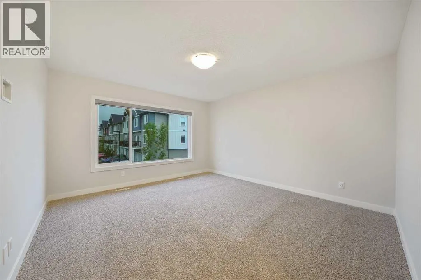
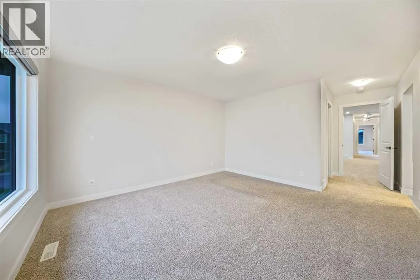
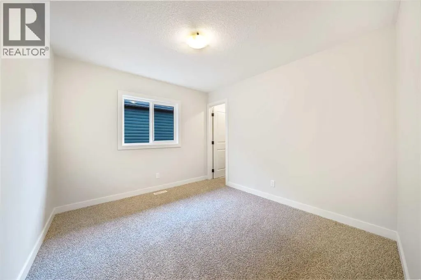
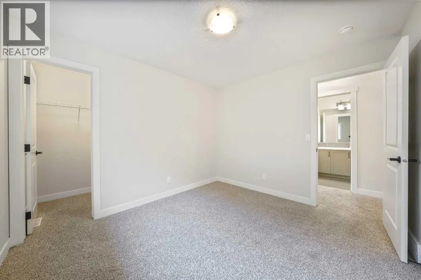
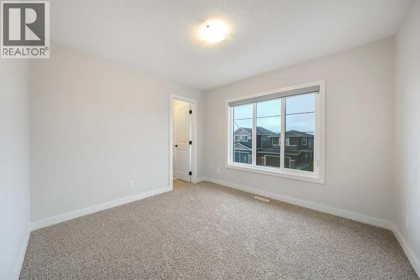
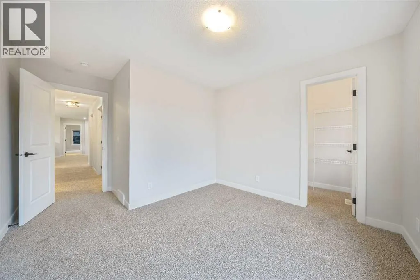
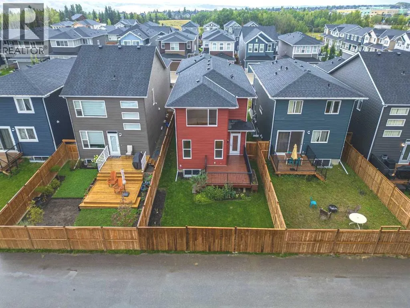
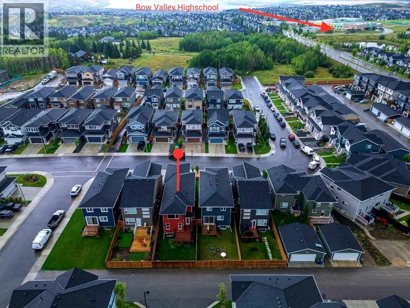
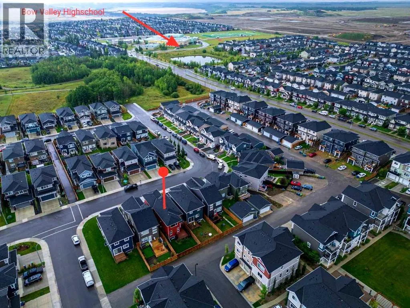
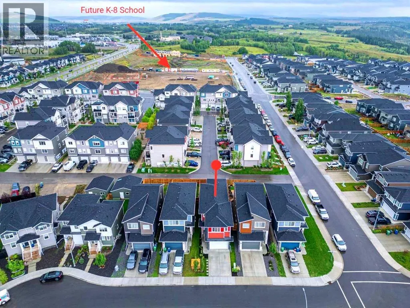
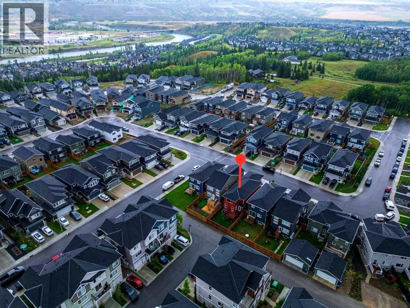
**OPEN HOUSE - SATURDAY, NOV 7 - 2-4PM** | A/C | MOTORIZED BLINDS | FULLY FENCED & LANDSCAPED | SMART HOME | CLOSE TO SCHOOLS | LIKE NEW — BUT BETTER! | Why buy new when all the expensive extras are already done? This meticulously maintained 3-bedroom, 2.5-bath home offers over 2,000 sq. ft. of bea...utifully cared-for living space, complete with central A/C, motorized blinds, a fully landscaped yard, fencing and thoughtful upgrades throughout. No waiting on contractors, no landscaping projects and no growing list of things to finish. Just move in and enjoy! Step inside to a bright, open-concept main floor designed for everyday family life. The kitchen is the heart of the home, featuring an oversized island that doubles as a breakfast bar, homework station, snack headquarters and gathering place for family and friends. A walk-in pantry provides plenty of storage, while the spacious living and dining areas make entertaining easy. You'll also appreciate the modern conveniences, including updated lighting inside and out, Feit smart lighting, Google Home integration, app-controlled motorized blinds and an app-controlled garage door. Outside, the work is already done! The fully fenced backyard is beautifully landscaped with fruit trees, berry bushes, a vegetable garden bed and a spacious deck with a natural gas BBQ hookup. Whether you're hosting summer dinners, enjoying a quiet morning coffee or watching the kids play, this yard is ready for it all. A quiet lane behind the property means no neighbours directly backing onto your yard, while two 10-foot fence sections offer the potential for additional access or parking. The insulated garage offers high ceilings, additional storage potential and a 240V EV charging rough-in. The unfinished basement provides even more opportunity, with natural light, a functional layout and utilities tucked neatly toward the back. Create a home gym, rec room, additional bedrooms or the perfect space for your family's changing needs. Located in Rivercrest, you'll enjoy easy access to playgrounds, pathways, scenic Bow River trails, Bow Valley High School and a future K-8 school. The SLS Centre, library, shopping, restaurants and medical services are all nearby, with even more amenities coming to the growing Southbow Landing area. Quick access to Highway 1 makes commuting into Calgary or escaping to the mountains a breeze. It looks new. It feels new. But the expensive, time-consuming extras are already done. Skip straight to the good part! (id:10452)
Room Types
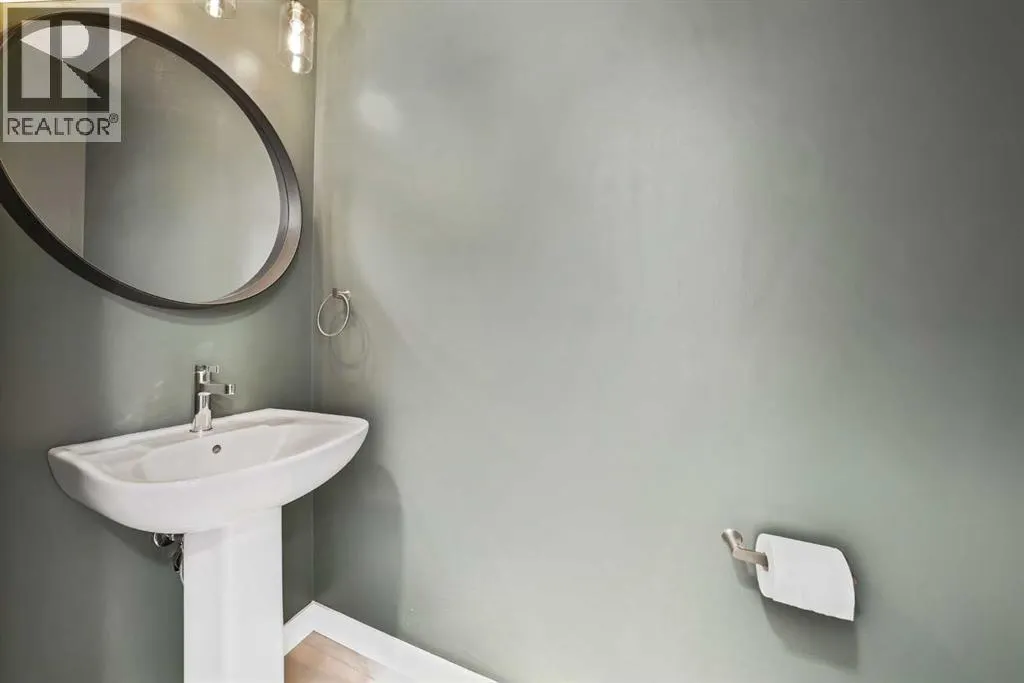
2pc Bathroom
-
Dimensions 6.92 Ft x 3.00 Ft
20.76 sqft
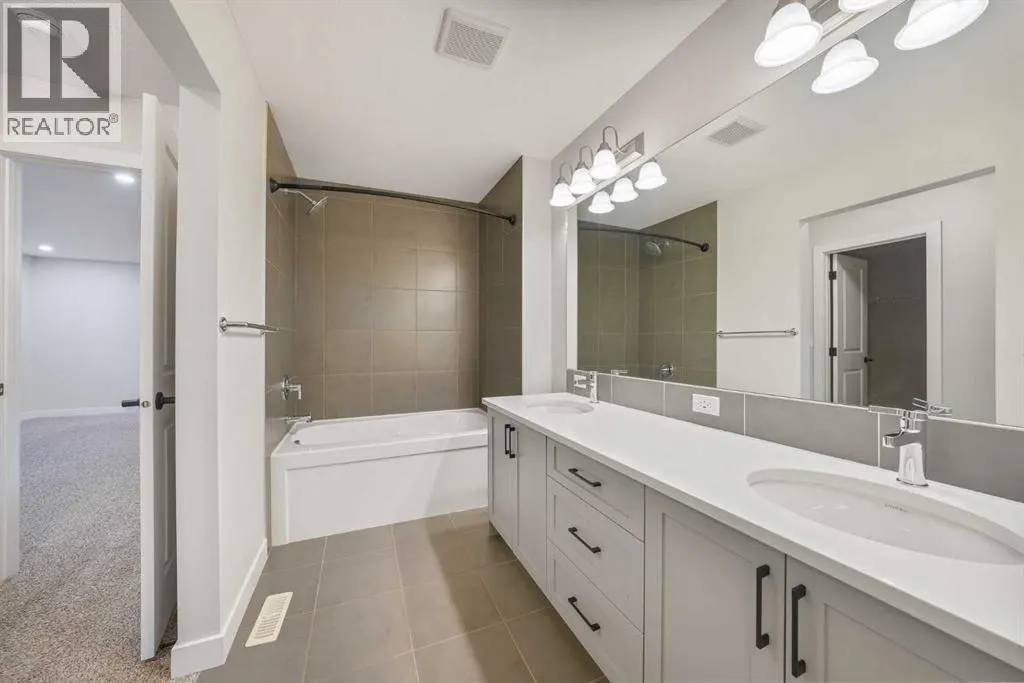
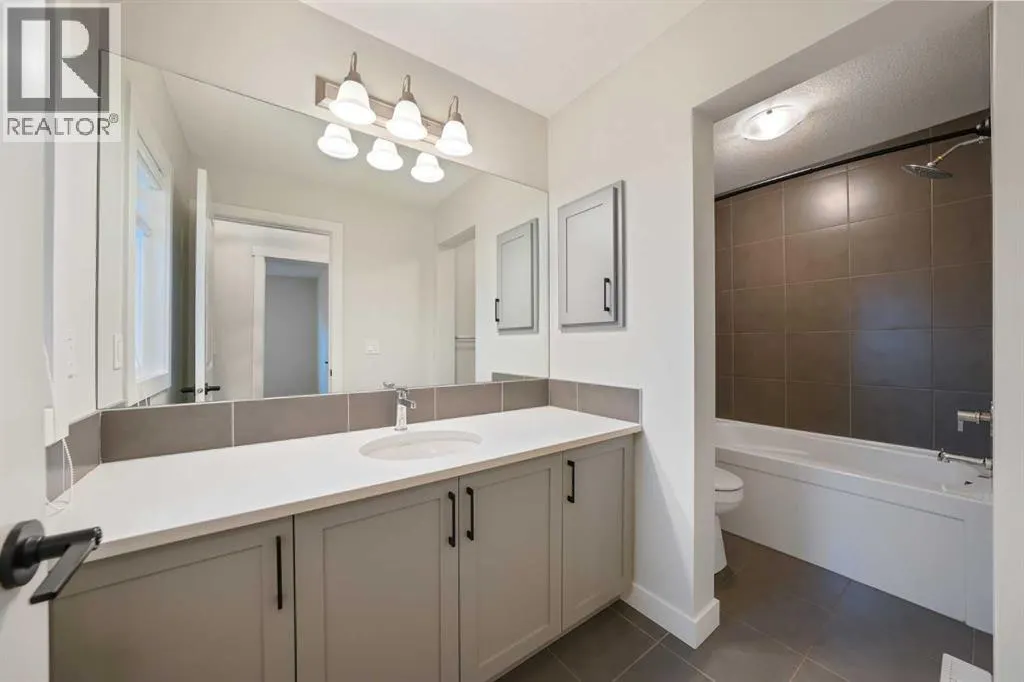
4pc Bathroom
-
Dimensions 11.58 Ft x 5.33 Ft
61.72 sqft
5pc Bathroom
-
Dimensions 13.67 Ft x 5.67 Ft
77.51 sqft
Similar Properties (No results)
Listing courtesy of: Royal LePage Benchmark
This REALTOR.ca listing content is owned and licensed by REALTOR® members of The Canadian Real Estate Association.