53
$679,000 Sale
Listed 28 days ago
2490 Tuscany Drive Unit# 82
· 3
· 2.5
· 3
· 1863
Key Facts
Key facts for 2490 Tuscany Drive Unit# 82
Property Type
Townhome, Other
Parking
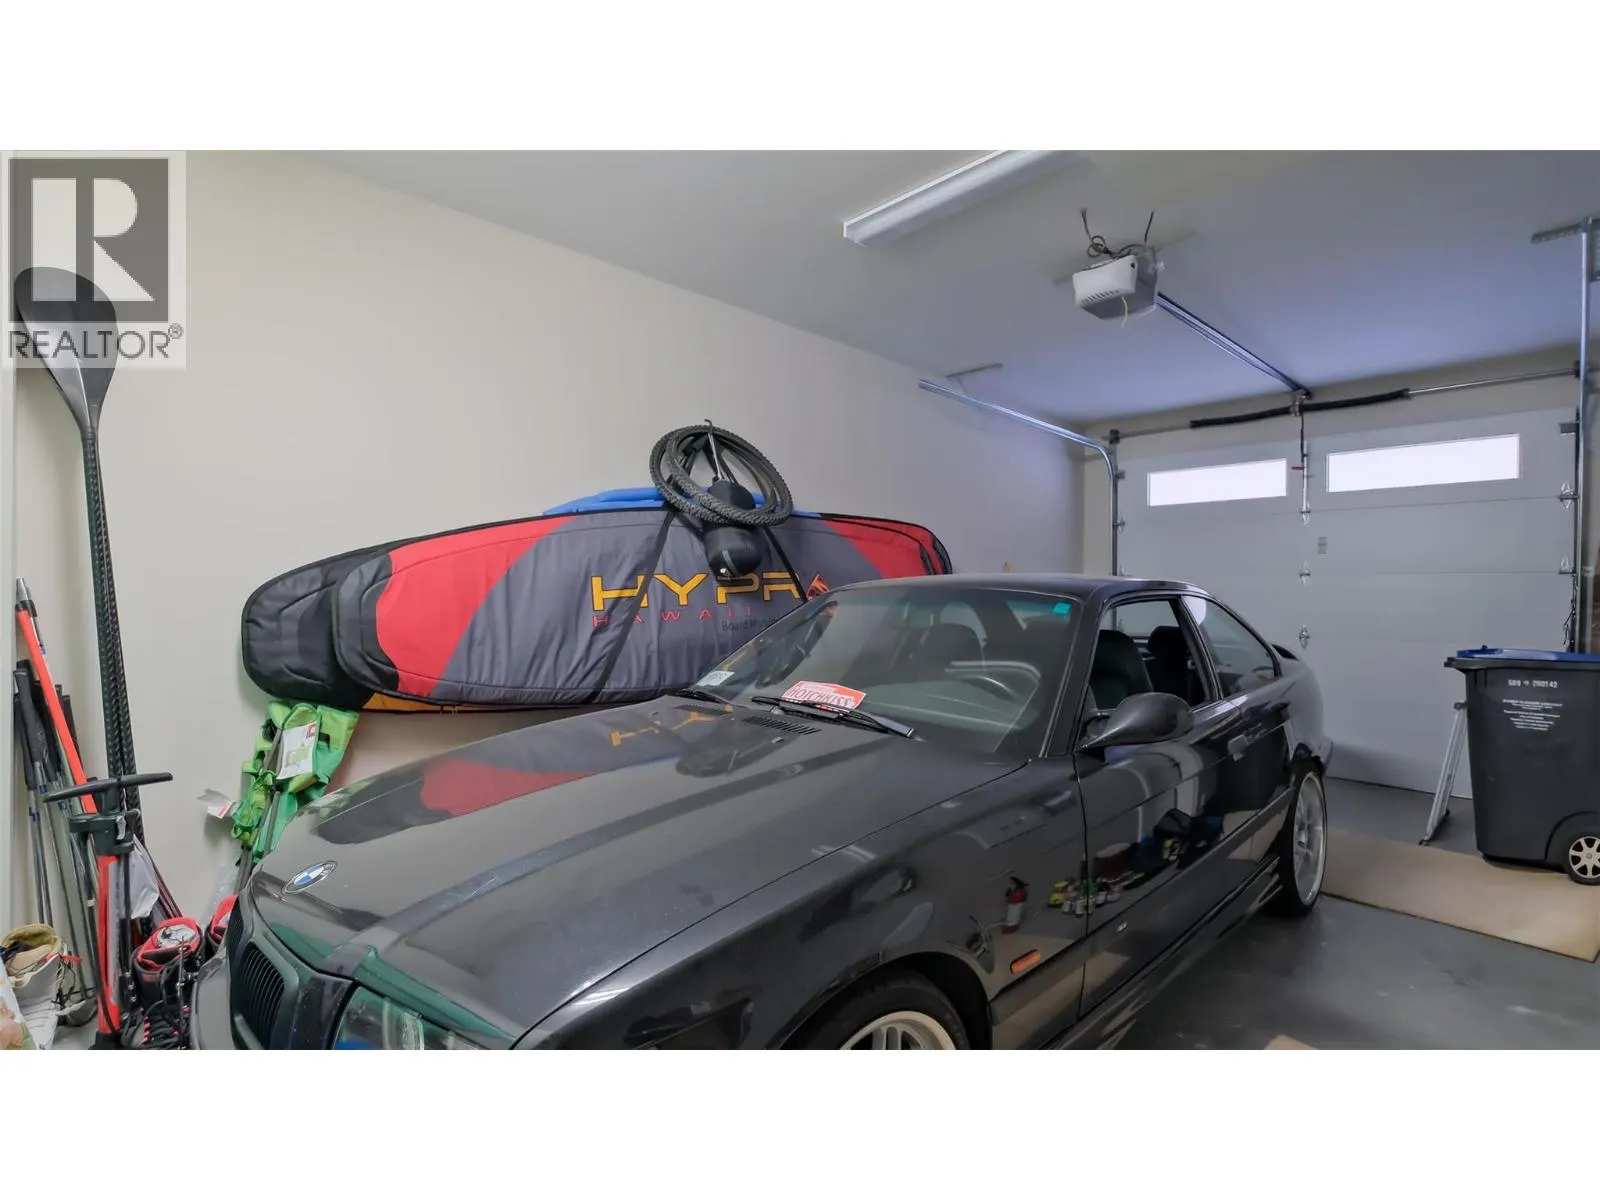
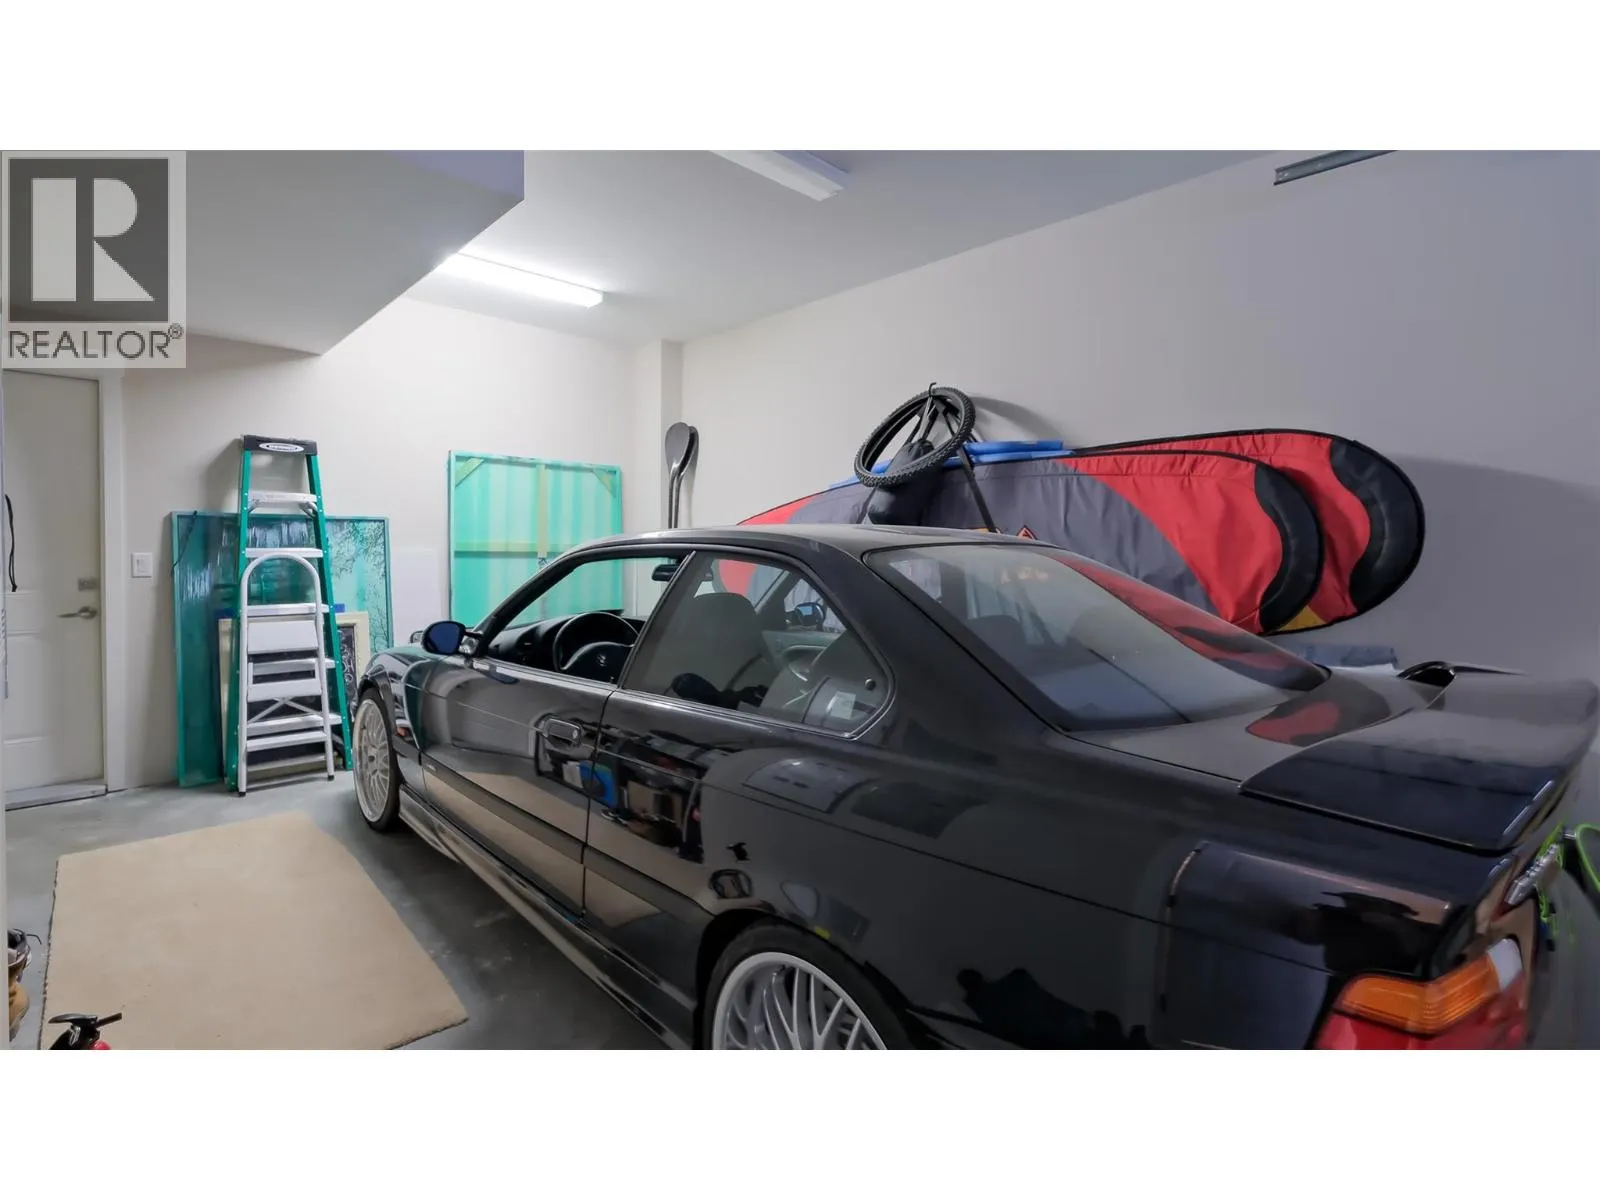
Garage: Yes, 3 parking
MLS #
10400731
Size
1863 sqft
Basement
-
Listed on
-
Lot size
-
Tax
-
Days on Market
-
Year Built
2016
Maintenance Fee
$371.21/mo

Description
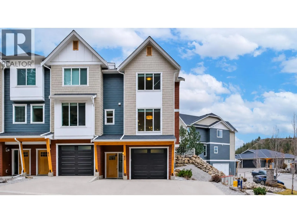
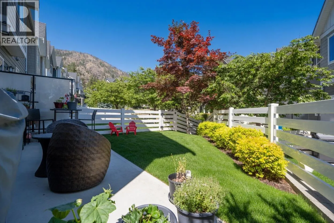
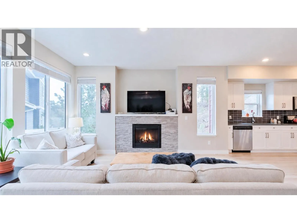
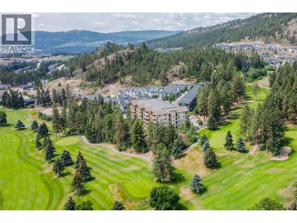
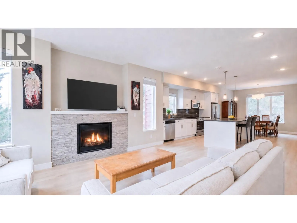
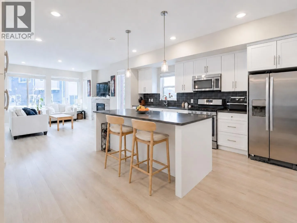
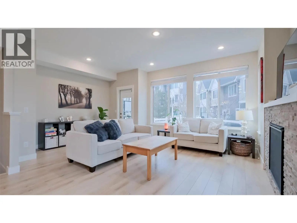
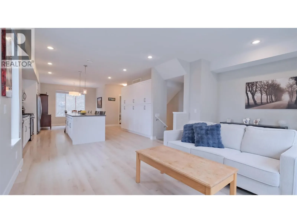
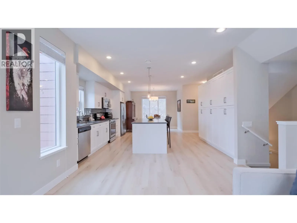
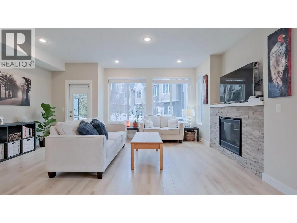
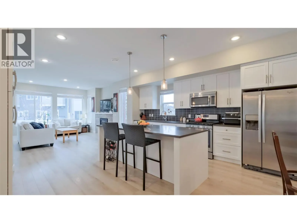
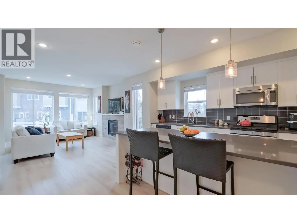
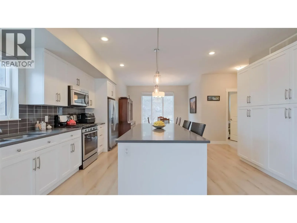
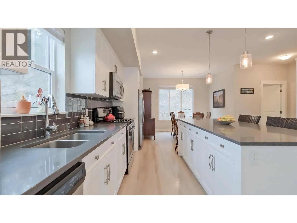
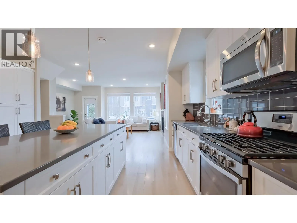
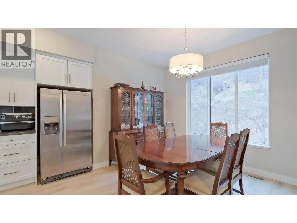
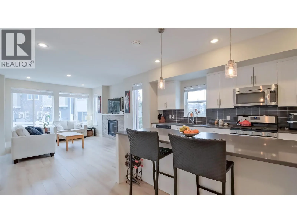
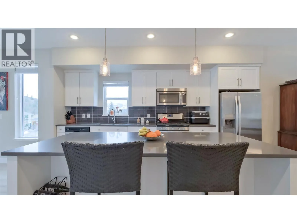
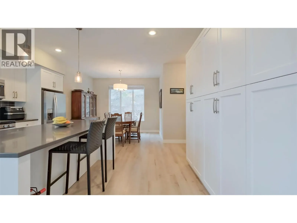
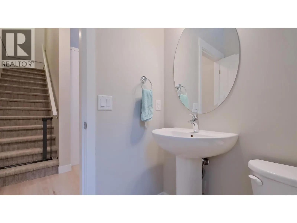
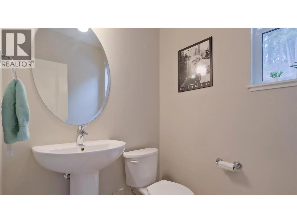
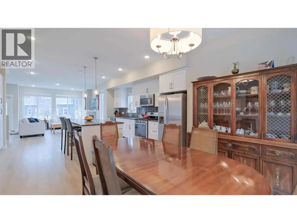
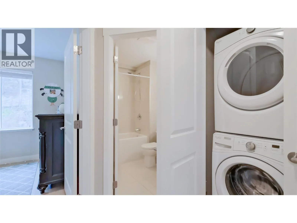
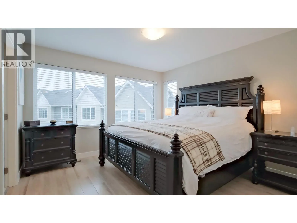
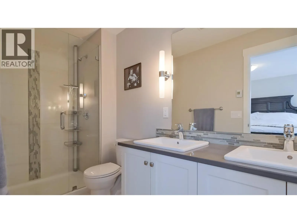
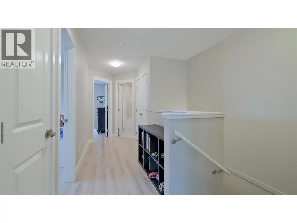
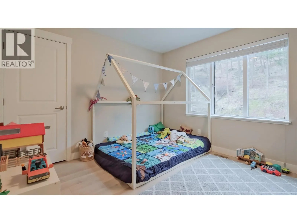
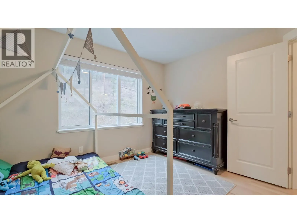
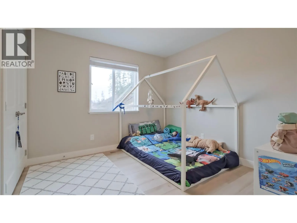
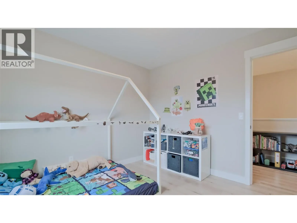
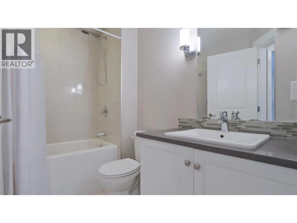
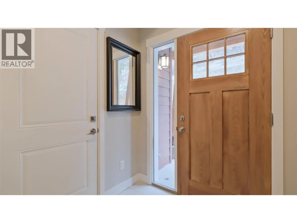
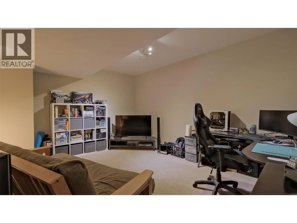
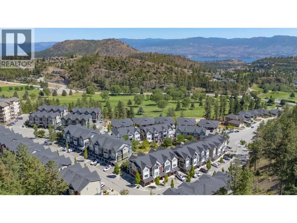
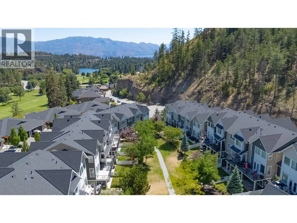
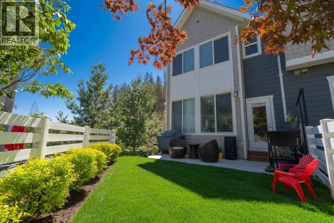
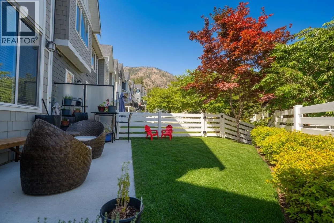
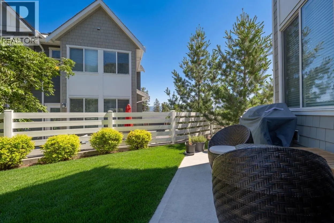
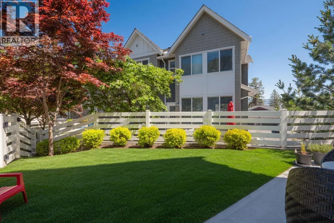
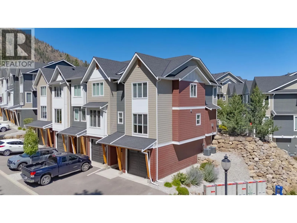
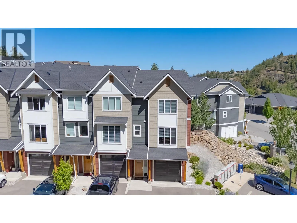
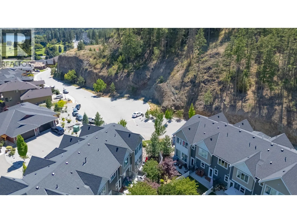
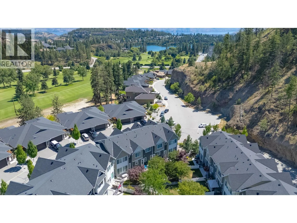
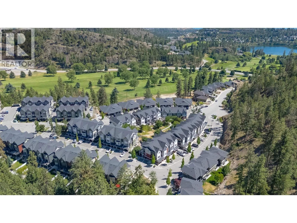
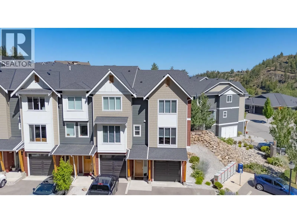
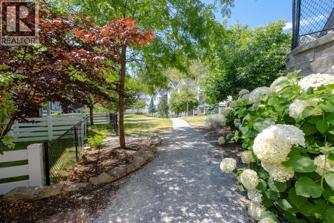
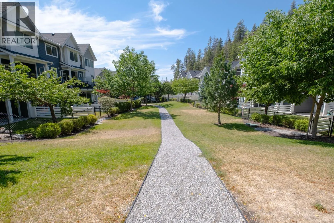
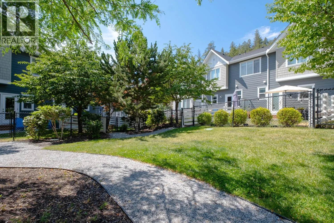
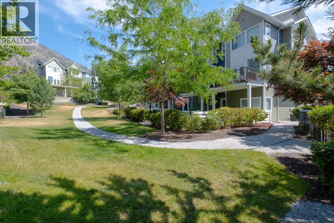
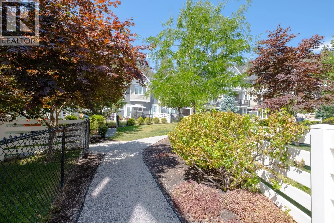
Welcome to this 2016 modern end-unit townhome on a quiet street with beautiful mountain & views of Shannon Lake, plus added privacy with no neighbours across the street or on the right side. Complete with 3 bedrooms, 2.5 bathrooms, & over 1,800 sqft of stylish living space. The main level showcases ...an airy open-concept design with large windows, lake views, a modern kitchen with a spacious island, quartz countertops, gas range, & full-wall custom pantry. A convenient half bath & inviting living area make this space functional and cozy. Step outside to a fenced backyard & patio with a gas hookup & plenty of space for kids & pets. Yes, your backyard is accessible directly from your main living area. Upstairs, you’ll find 3 generously sized bedrooms, 2 full bathrooms, in-suite laundry, and views of Shannon Lake. The primary suite offers a peaceful retreat with a walk-in closet & spa-inspired ensuite featuring heated floors, quartz counters, double sinks, & a walk-in shower. Enjoy secure parking in your attached garage, while a fully finished & heated flex room offers space for a gym, movie/gaming room or 4th bedroom. Your driveway fits 2 cars. Nestled in the heart of Tallus Ridge in Shannon Lake, this complex borders Shannon Lake Golf Course & is just minutes from schools, Westbank shopping, dining, scenic trails & wineries. Original owner, w/upgraded laminate flooring throughout except the stairs. Pet restrictions: 2 cats or 2 dogs or 1 cat & 1 dog, w/breed restrictions (id:10452)
Room Types
2pc Bathroom
-
Dimensions 4'11'' x 5'9''
28.27 sqft
4pc Bathroom
-
Dimensions 8'5'' x 5'8''
47.69 sqft
4pc Ensuite bath
-
Dimensions 11'1'' x 4'11''
54.49 sqft
Similar Properties (No results)
Listing courtesy of: REMAX Kelowna
This REALTOR.ca listing content is owned and licensed by REALTOR® members of The Canadian Real Estate Association.
