27
$435,000 Sale
Listed 24 days ago
2551 Shoreline Drive Unit# 214
· 2
· 2.0
· 1
· 1061
Key Facts
Key facts for 2551 Shoreline Drive Unit# 214
Property Type
Condo
Parking
Garage: Yes, 1 parking
MLS #
10336070
Size
1061 sqft
Basement
-
Listed on
-
Lot size
-
Tax
-
Days on Market
-
Year Built
2007
Maintenance Fee
$546.26/mo

Description
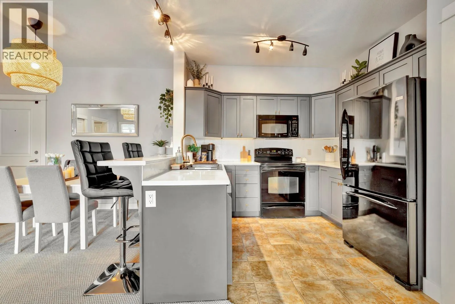
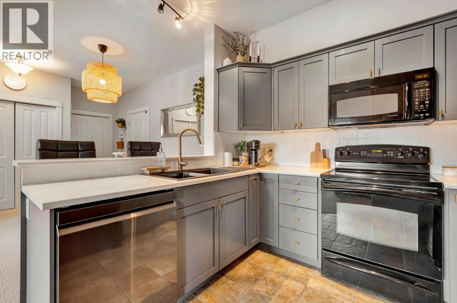
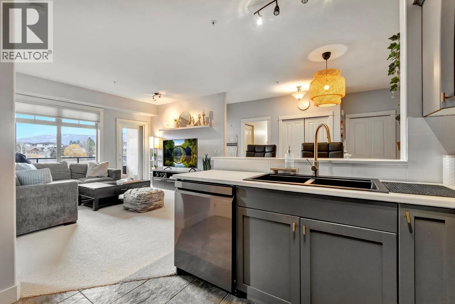
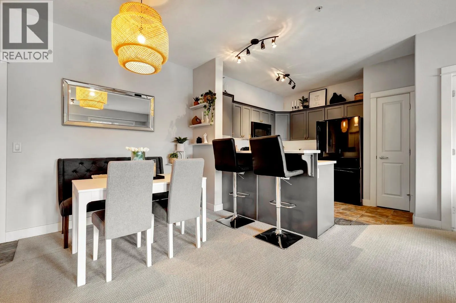
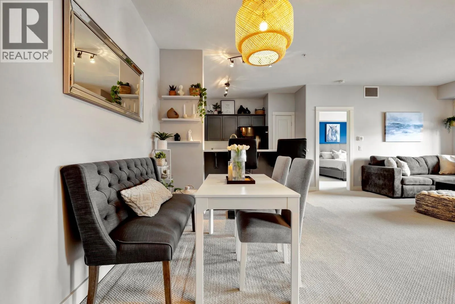
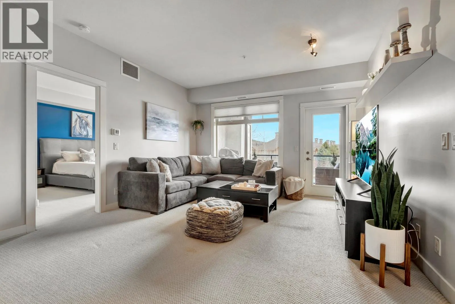
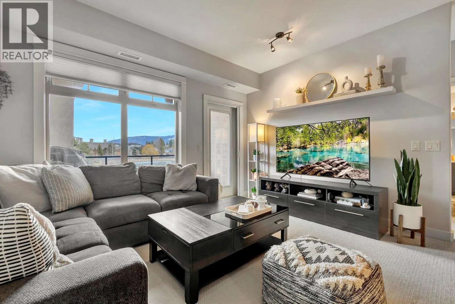
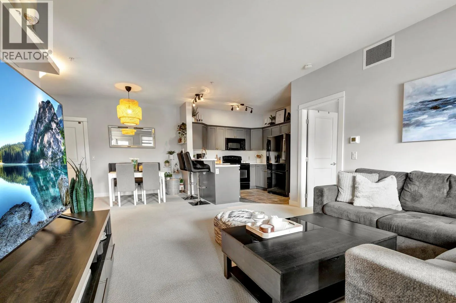
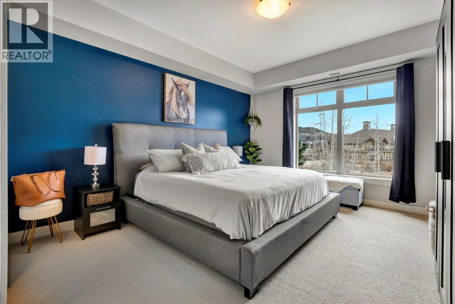
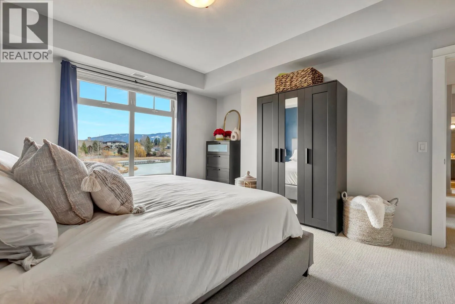
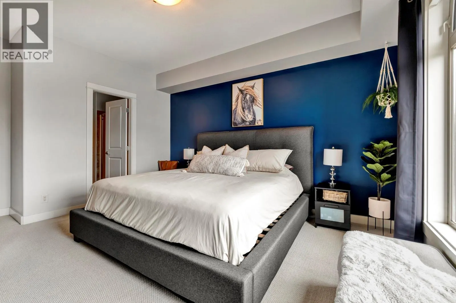
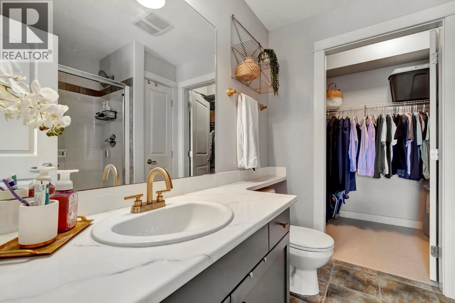
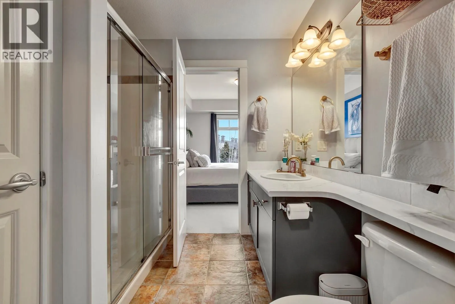
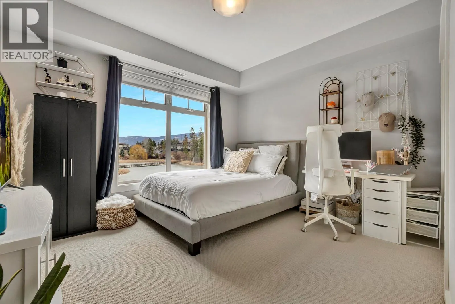
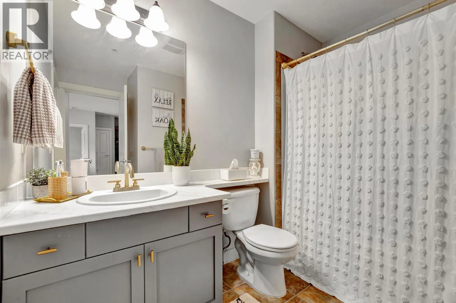
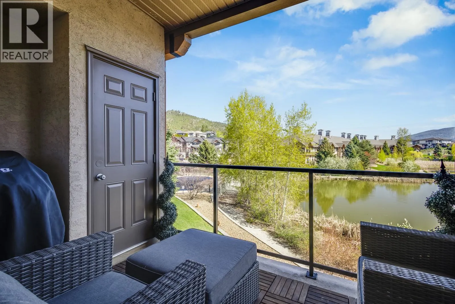
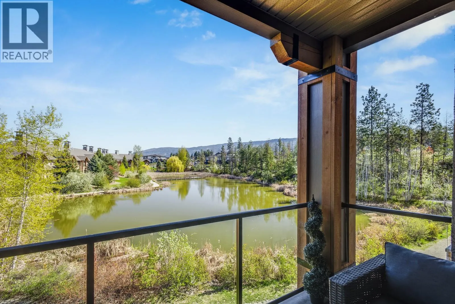
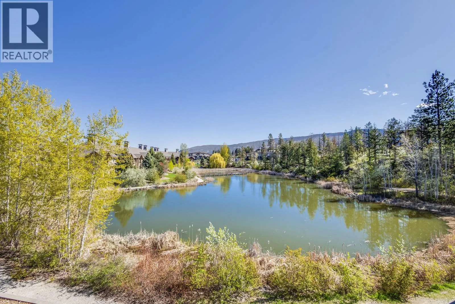
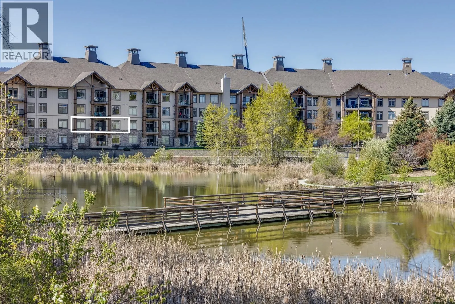
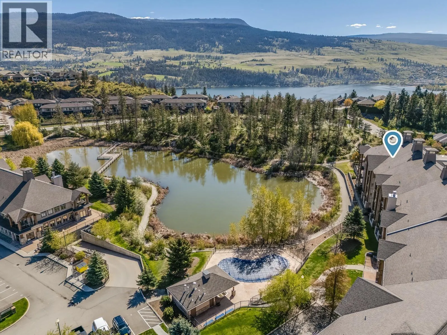
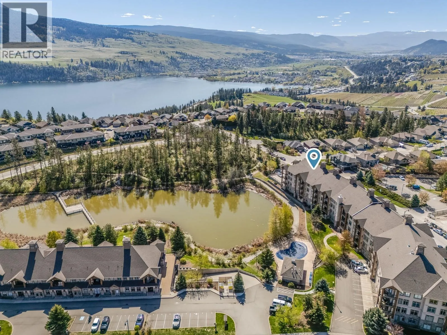
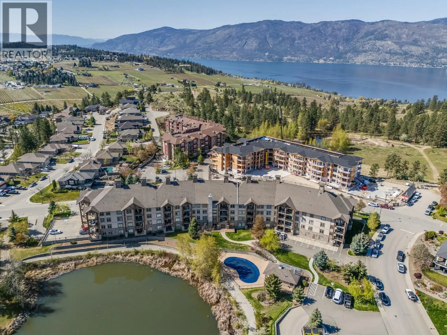
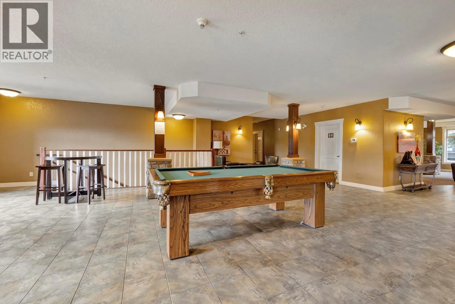
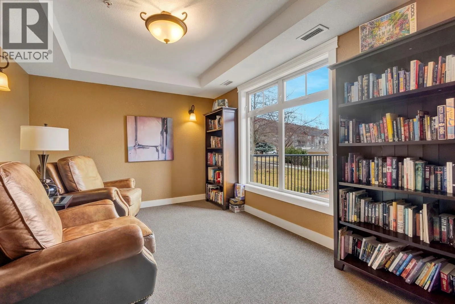
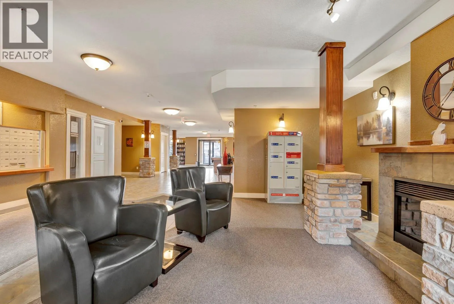
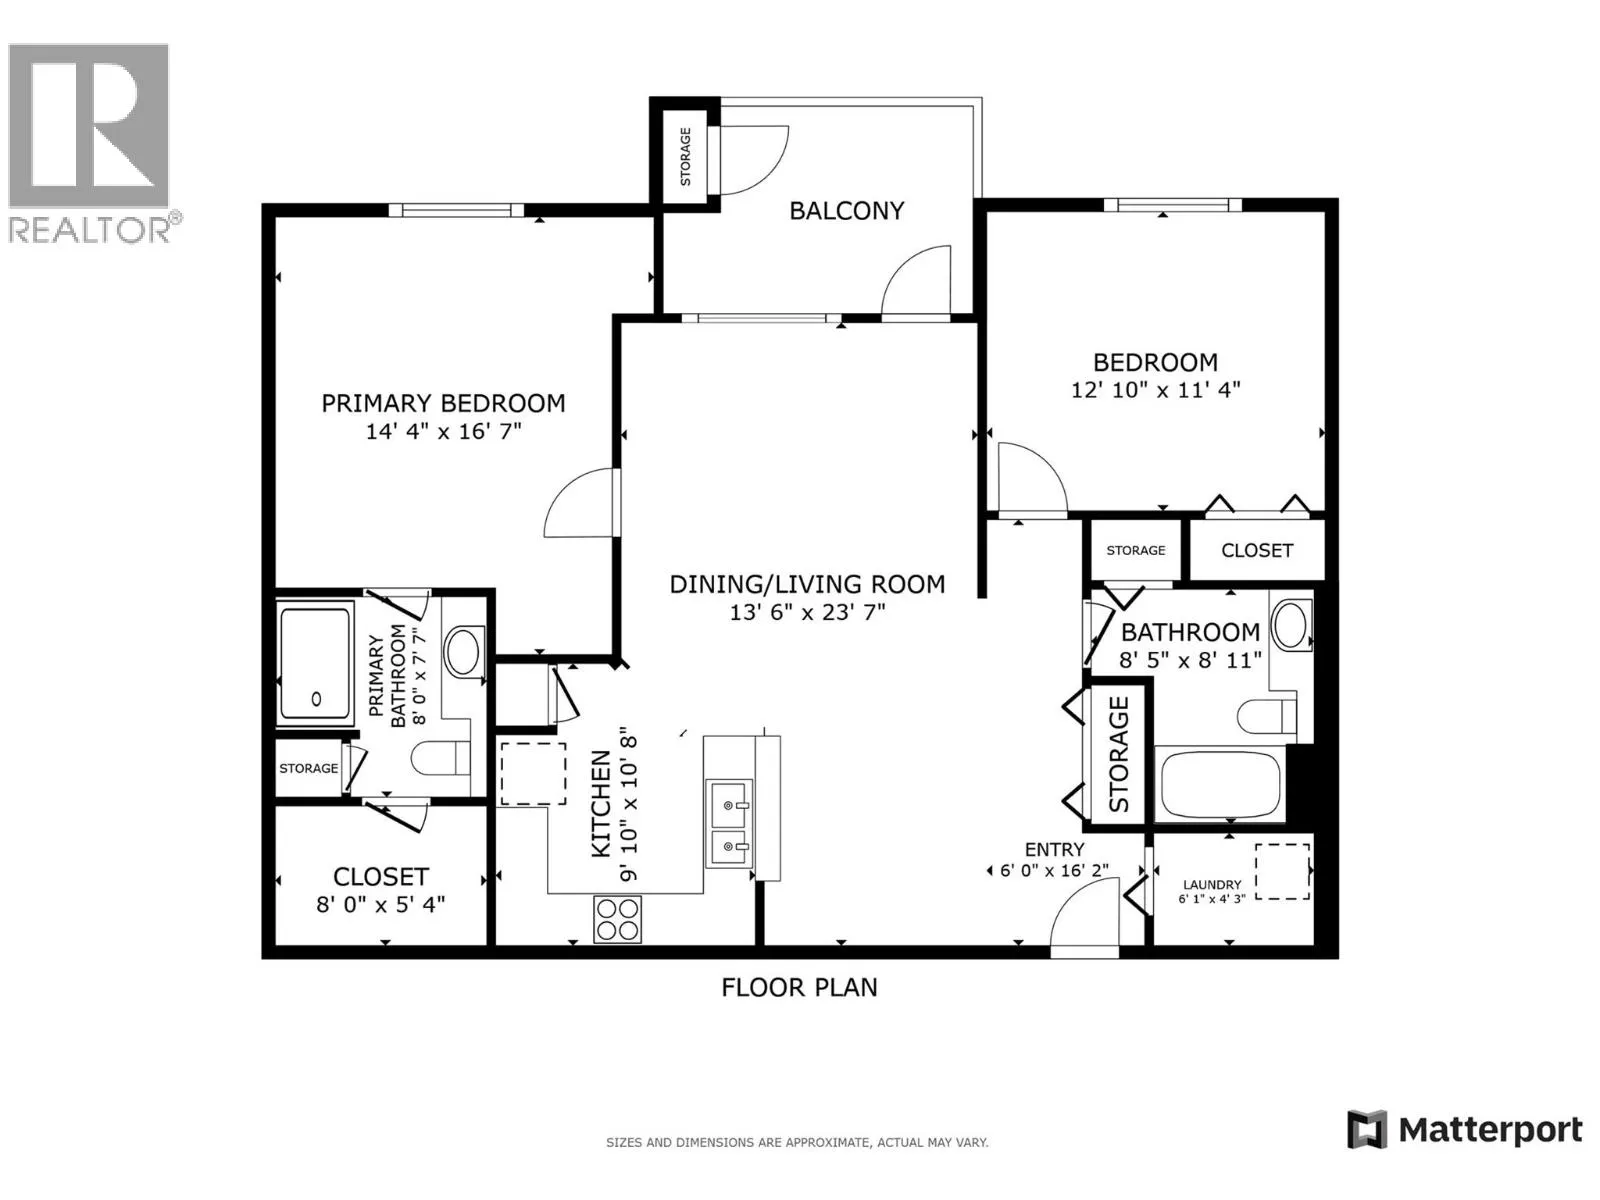
Welcome to a home that feels a cut above the rest from the moment you walk in. This beautifully maintained 2-bed, 2-bath condo offers the desirable split-bedroom floor plan,9-ft ceilings and peaceful pond views. Bright and spacious there’s an instant sense of calm that makes you want to call it hom...e.The open-concept living, dining and kitchen areas flow seamlessly together, with plenty of room for everyday living and entertaining while large windows showcase the tranquil views.The primary suite comfortably fits a king-sized bed and overlooks the pond, flowing into a private ensuite and walk-in closet. On the opposite side, the second bed and full bath provide excellent separation and privacy. A separate laundry room offers additional storage.Step onto the private deck and you’ll see what truly sets this home apart. Overlooking the ponds,it’s the perfect setting for morning coffee or unwinding at the end of the day.Meticulously cared for with modern updates, including an updated heat pump, this home is completely move-in ready. It also includes a storage locker and parking stall, with additional parking rentals available. Sitara on the Pond offers resort-style amenities including an outdoor pool, hot tub, fitness centre and lounge, all within a pet-friendly community.Minutes from Wood and Kalamalka Lakes,the Rail Trail, Turtle Bay Marina, Davidson Elementary, shopping, wineries, golf, UBCO and YLW. Peaceful views, an exceptional layout and nothing to do but move in and enjoy. (id:10452)
Room Types
3pc Bathroom
-
Dimensions 8'11'' x 8'5''
75.05 sqft
3pc Ensuite bath
-
Dimensions 7'7'' x 8'0''
60.67 sqft
Bedroom
-
Dimensions 11'4'' x 12'10''
145.44 sqft
Similar Properties (No results)
Listing courtesy of: Vantage West Realty Inc.
This REALTOR.ca listing content is owned and licensed by REALTOR® members of The Canadian Real Estate Association.
